Looking for convenience and single story living? Well look no further! Located on the south side of town in Twyckenham Hills, located near the bypass, shopping, and eateries. This home boasts 5 bedrooms, 2 full baths, office/study room, an all season room, one car attached garage with heater, and over 2,000 finished sq. ft. Well fit for those seeking main floor living. Enter through the front door where you are greeted by a large living room with built-in shelving and large windows providing natural sunlight. Just off the living room, you'll discover a generously sized dining room that provides access to the fenced-in backyard. The dining room seamlessly flows into the open eat-in kitchen, which boasts sleek stainless steel appliances, soft-close cabinets, and custom lighting for the breakfast bar. The primary bedroom features a cozy gas fireplace and an ensuite bathroom with a jetted tub and separate shower. Down the hall, you'll find the secondary bathroom, a laundry area complete with a utility sink, and overhead cabinets for convenient linen storage. The all-season room is equipped with baseboard heating, offering a peaceful retreat with stunning views throughout the year. Newer paint, flooring, light fixtures, roof, and vinyl siding. Schedule your showing with your favorite agent quickly!
Closed
$250,000
1942 Piedmont Way, South Bend, IN 46614
5beds
2,088sqft
Single Family Residence
Built in 1960
8,712 Square Feet Lot
$268,600 Zestimate®
$--/sqft
$2,095 Estimated rent
Home value
$268,600
$239,000 - $304,000
$2,095/mo
Zestimate® history
Owner options
List your home for rent
$2,095/mo
Rent Zestimate®
Find your next renter with Zillow Rental Manager. Plus, with online applications, you can quickly screen prospective tenants – for free.
$2,095/mo
Rent Zestimate®
Refinance and save
$1,665/mo
Est. payment
Refinancing to a lower rate could help reduce your monthly payments and save thousands over the life of the loan.
$1,665/mo
Est. payment
Explore your selling options
Work with a Zillow partner agent
Leverage their expertise and Zillow's premium Showcase listings to get your home seen by more buyers.
Get startedList with your own agent
Get your home in front of millions of buyers by listing it on Zillow.
Learn how to do itSell it yourself
Take full control of how buyers see your home on Zillow by listing For Sale by Owner (FSBO).
List your homeWhat's special
Cozy gas fireplaceFenced-in backyardSleek stainless steel appliancesAll season roomGenerously sized dining roomOpen eat-in kitchenSoft-close cabinets
Zillow last checked:
Listing updated:
Listed by:
Roland Marton Cell:574-274-6436,
Cressy & Everett - South Bend
Bought with:
Roland Marton, RB22001955
Cressy & Everett - South Bend
Source: IRMLS,MLS#: 202504648
Facts & features
Interior
Bedrooms & bathrooms
- Bedrooms: 5
- Bathrooms: 2
- Full bathrooms: 2
- Main level bedrooms: 5
Bedroom 1
- Level: Main
Bedroom 2
- Level: Main
Dining room
- Level: Main
- Area: 198
- Dimensions: 11 x 18
Kitchen
- Level: Main
- Area: 156
- Dimensions: 13 x 12
Living room
- Level: Main
- Area: 270
- Dimensions: 15 x 18
Heating
- Natural Gas, Baseboard, Forced Air
Cooling
- Central Air
Appliances
- Included: Range/Oven Hook Up Gas, Dishwasher, Microwave, Refrigerator, Built-In Gas Grill, Gas Oven, Gas Range, Gas Water Heater, Water Softener Owned
- Laundry: Gas Dryer Hookup, Sink, Main Level
Features
- 1st Bdrm En Suite, Breakfast Bar, Bookcases, Ceiling Fan(s), Walk-In Closet(s), Stone Counters, Eat-in Kitchen, Entrance Foyer, Stand Up Shower, Tub/Shower Combination, Main Level Bedroom Suite
- Flooring: Carpet, Laminate, Tile
- Windows: Skylight(s), Window Treatments, Blinds
- Basement: Crawl Space
- Number of fireplaces: 1
- Fireplace features: 1st Bdrm, Gas Log
Interior area
- Total structure area: 2,088
- Total interior livable area: 2,088 sqft
- Finished area above ground: 2,088
- Finished area below ground: 0
Property
Parking
- Total spaces: 1
- Parking features: Attached, Garage Door Opener, Heated Garage, Concrete
- Attached garage spaces: 1
- Has uncovered spaces: Yes
Features
- Levels: One
- Stories: 1
- Exterior features: Irrigation System
- Has spa: Yes
- Spa features: Jet/Garden Tub
- Fencing: Full,Chain Link
Lot
- Size: 8,712 Square Feet
- Dimensions: 72X120
- Features: Level, City/Town/Suburb
Details
- Additional structures: Shed
- Parcel number: 710919429009.000026
Construction
Type & style
- Home type: SingleFamily
- Property subtype: Single Family Residence
Materials
- Vinyl Siding
- Foundation: Slab
- Roof: Shingle
Condition
- New construction: No
- Year built: 1960
Utilities & green energy
- Sewer: City
- Water: City
- Utilities for property: Cable Available
Green energy
- Energy efficient items: Appliances, Lighting
Community & HOA
Community
- Subdivision: Twyckenham Hills
Location
- Region: South Bend
Financial & listing details
- Tax assessed value: $257,400
- Annual tax amount: $2,654
- Date on market: 2/13/2025
- Listing terms: Cash,Conventional,FHA
Price history
| Date | Event | Price |
|---|---|---|
| 5/29/2025 | Sold | $250,000-5.6% |
Source:  IRMLS #202504648 Report a problem IRMLS #202504648 Report a problem | ||
| 4/30/2025 | Pending sale | $264,900 |
Source: IRMLS #202504648 Report a problem | ||
| 2/13/2025 | Listed for sale | $264,900+12.9% |
Source: IRMLS #202504648 Report a problem | ||
| 11/20/2023 | Sold | $234,700-3% |
Source: IRMLS #202331980 Report a problem | ||
| 11/3/2023 | Pending sale | $242,000 |
Source: IRMLS #202331980 Report a problem | ||
| 10/23/2023 | Price change | $242,000-2% |
Source: IRMLS #202331980 Report a problem | ||
| 10/12/2023 | Price change | $246,900-1.2% |
Source: IRMLS #202331980 Report a problem | ||
| 9/29/2023 | Price change | $249,900-3.5% |
Source: IRMLS #202331980 Report a problem | ||
| 9/21/2023 | Price change | $258,900-0.4% |
Source: IRMLS #202331980 Report a problem | ||
| 9/11/2023 | Price change | $259,900-5.5% |
Source: IRMLS #202331980 Report a problem | ||
| 9/5/2023 | Listed for sale | $274,900 |
Source: IRMLS #202331980 Report a problem | ||
Public tax history
| Year | Property taxes | Tax assessment |
|---|---|---|
| 2025 | $2,656 +0.1% | $257,400 +14.5% |
| 2024 | $2,654 +13.3% | $224,800 +0.9% |
| 2023 | $2,342 +20.9% | $222,800 +15.3% |
| 2022 | $1,937 +13% | $193,300 +19.6% |
| 2021 | $1,713 +19.7% | $161,600 +12.1% |
| 2020 | $1,431 -13.4% | $144,100 +1.7% |
| 2019 | $1,653 +8.6% | $141,700 +1.3% |
| 2018 | $1,523 -19.6% | $139,900 +14.7% |
| 2017 | $1,893 +50.3% | $122,000 +23.5% |
| 2016 | $1,260 -0.8% | $98,800 -4.9% |
| 2014 | $1,270 -0.1% | $103,900 |
| 2013 | $1,271 +0.2% | $103,900 +0.4% |
| 2012 | $1,269 -21% | $103,500 -20% |
| 2011 | $1,607 +6.4% | $129,300 +6.1% |
| 2010 | $1,511 -10.1% | $121,900 -12.4% |
| 2009 | $1,681 | $139,100 -2.6% |
| 2007 | -- | $142,800 -38.7% |
| 2006 | $2,245 -5.4% | $233,000 |
| 2004 | $2,372 +1.2% | $233,000 -18.7% |
| 2003 | $2,343 | $286,490 +1506.8% |
| 2001 | -- | $17,830 |
Find assessor info on the county website
Neighborhood: Twyckenham Hills
Nearby homes
- $237,0003 bd2 ba1.6k sqft1936 Piedmont Way, South Bend, IN 46614Sold
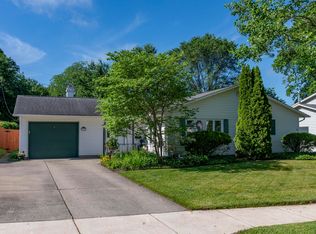
- $258,8004 bd2 ba2.4k sqft1950 Piedmont Way, South Bend, IN 46614Off Market
- $257,5003 bd2 ba1.9k sqft1963 Trent Way, South Bend, IN 46614Off Market
- $231,2004 bd2 ba1.6k sqft1941 Trent Way, South Bend, IN 46614Off Market
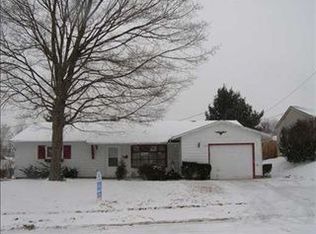
- $293,9004 bd2 ba2.1k sqft1928 Piedmont Way, South Bend, IN 46614Off Market
- $239,9003 bd2 ba1.6k sqft1935 Trent Way, South Bend, IN 46614Sold
- $224,9003 bd2 ba1.3k sqft1943 Piedmont Way, South Bend, IN 46614Sold
- $221,3003 bd2 ba1.5k sqft1955 Trent Way, South Bend, IN 46614Off Market
Nearby schools
GreatSchools rating
- 6/10Hamilton Traditional SchoolGrades: PK-8Distance: 0.6 mi
- NAStudebaker Primary CenterGrades: PK-12Distance: 1.5 mi
- 2/10Lincoln Elementary SchoolGrades: PK-5Distance: 1.1 mi
Schools provided by the listing agent
- Elementary: Monroe
- Middle: Jackson
- High: Riley
- District: South Bend Community School Corp.
Source: IRMLS. This data may not be complete. We recommend contacting the local school district to confirm school assignments for this home.


Get pre-qualified for a loan
At Zillow Home Loans, we can pre-qualify you in as little as 5 minutes with no impact to your credit score.An equal housing lender. NMLS #10287.
- Indiana
- Saint Joseph County
- South Bend
- 46614
- Twyckenham Hills
- 1942 Piedmont Way
Nearby cities
Nearby neighborhoods
Nearby zip codes
Other South Bend Topics
