Back on Market, no fault of Seller... Buyer got "cold feet". So if you missed it before, here is your chance at a Holiday Miracle to "warm your spirit". Come discover this tastefully updated Ranch in the desirable Bridle Creek Subdivision—located in the top-rated Parkway Central School District! This charming 2,040sqft, 3 bed/3 full bath home features Tudor-style accents that give it a distinguished presence and curb appeal that stands out from the rest. Step inside to find stylish hand-scraped engineered hardwood floors and a modern, thoughtfully updated kitchen showcasing cherry cabinetry, under-cabinet lighting, marble backsplash, granite countertops, and stainless-steel appliances.
The soaring cathedral-like ceilings in the great room create an impressive sense of space, while the step-down office/living room offers flexibility for work or relaxation. All three full bathrooms have been masterfully renovated, offering a fresh, new-construction feel with shaker-style cabinetry and quality finishes all around. Additional main-level highlights include plantation shutters, a cozy all-brick gas fireplace, built-in bookshelves, and a convenient main-floor laundry/mud room.
The oversized primary suite is a true retreat with a walk-in closet system and a custom walk-in shower. Downstairs, the lower level is primed for your finishing touches—already framed for a spacious Rec room and a potential 4th sleeping area with its own walk-in closet (which would add an additional 1,000sqft+ of living space). A completed full bath and included newer 80" flat-screen TV add extra value and motivation to make the space your own. Ample storage and shelving are already in place. Enjoy peace of mind with major updates including a newer HVAC system, hot water heater, and an architectural roof with ridge cap, gutters, downspouts, and guards. Outside, the beautifully landscaped yard is kept lush during the warmer months with an irrigation system, and the quaint rustic wood fence adds charm. This semi-private, scenic backyard is perfect for family fun, summer BBQs, relaxing evenings, or cozy winter fire pits. Nestled on a quiet, tree-lined street with quick access to Hwy 64/40, shopping, dining, and entertainment, this home offers comfort, convenience, and exceptional value. Come see for yourself—this one is a can't-miss!
Closed
Zillow last checked:
Listing updated:
Bought with:
Timothy P Burgess, 2014029770
Worth Clark Realty
Source: MARIS,MLS#: 25077337 Originating MLS: Southern Gateway Association of REALTORS
Originating MLS: Southern Gateway Association of REALTORSPrice history
| Date | Event | Price |
|---|---|---|
| 2/17/2026 | Sold | -- |
Source:  MARIS #25077337 Report a problem MARIS #25077337 Report a problem | ||
| 12/23/2025 | Pending sale | $450,000$220/sqft |
Source: MARIS #25077337 Report a problem | ||
| 12/16/2025 | Listed for sale | $450,000$220/sqft |
Source: MARIS #25077337 Report a problem | ||
| 12/3/2025 | Pending sale | $450,000$220/sqft |
Source: MARIS #25077337 Report a problem | ||
| 11/26/2025 | Listing removed | $450,000$220/sqft |
Source: MARIS #25077337 Report a problem | ||
| 11/22/2025 | Listed for sale | $450,000+32.4%$220/sqft |
Source: MARIS #25077337 Report a problem | ||
| 10/25/2019 | Sold | -- |
Source: MARIS #19063310 Report a problem | ||
| 9/20/2019 | Pending sale | $339,900$166/sqft |
Source: Red Key Realty West #19063310 Report a problem | ||
| 8/27/2019 | Listed for sale | $339,900+21.4%$166/sqft |
Source: Red Key Realty West #19063310 Report a problem | ||
| 7/23/2019 | Sold | -- |
Source: Public Record Report a problem | ||
| 6/12/2019 | Listed for sale | $279,900$137/sqft |
Source: Owner Report a problem | ||
| 8/24/2004 | Sold | -- |
Source: Public Record Report a problem | ||
| 8/14/2000 | Sold | -- |
Source: Public Record Report a problem | ||
Nearby homes
- $447,2004 bd2 ba2.4k sqft1950 Pine Run Dr, Chesterfield, MO 63017Off Market
- $465,9004 bd2 ba2.2k sqft1936 Pine Run Dr, Chesterfield, MO 63017Off Market
- $489,1004 bd3 ba2.2k sqft1937 Schoettler Valley Dr, Chesterfield, MO 63017Off Market
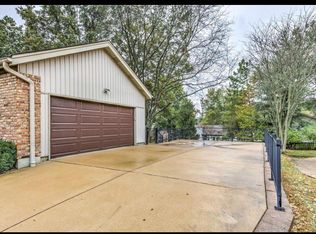
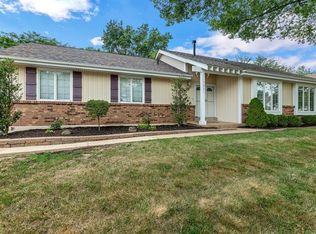
- $454,3003 bd3 ba1.7k sqft1931 Schoettler Valley Dr, Chesterfield, MO 63017Off Market
Get a cash offer in 3 minutes
Find out how much your home could sell for in as little as 3 minutes with a no-obligation cash offer.
Estimated market value
$454,700
