Discover a wonderful opportunity in the charming Harbor View Homes community, often referred to as the Port Streets of Newport Beach. This four-bedroom home is conveniently located near the peaceful community greenbelt. The inviting curb appeal features painted brick, a stylish Dutch door, well-maintained landscaping, and a front patio ideal for enjoying morning coffee.
As you step inside, you'll notice vaulted ceilings that enhance the natural light throughout the space. The wood-paneled accent fireplace serves as a focal point in the spacious formal living area. The formal dining area flows seamlessly into the kitchen, making it perfect for entertaining guests.
The kitchen overlooks a generous backyard and is equipped with modern stainless appliances, including a 6-burner gas stove, Viking refrigerator, wine fridge, and farmhouse sink. The kitchen is open to the family room, offering multiple seating options, including a breakfast nook and an entertainment area. Sliding glass doors provide easy access to the backyard, designed with multiple built-in features for outdoor gatherings.
The downstairs also features a versatile bonus room, complete with built-in cabinetry, ideal for various uses such as a playroom or office, and opens to the backyard covered patio via glass double doors for indoor outdoor living. The expansive backyard is perfect for entertaining, featuring a grassy area, built-in BBQ with seating, outdoor fireplace, and a covered patio for year-round enjoyment.
Upstairs, the primary bedroom is generously sized, featuring two walk-in closets, vaulted ceilings, and a luxurious bathroom with dual vanities, a soaking tub and walk-in shower.
The upstairs also features a thoughtfully designed layout with a spacious ensuite secondary bedroom with private bathroom, two additional secondary bedrooms, and a stylish additional full bathroom with double sinks. The laundry room is also conveniently located upstairs, offering ample space for chores.
Harbor View Homes is home to the highly regarded Andersen Elementary School, and the community offers a greenbelt with sports fields, playgrounds, and resort-style pools. With easy access to the 73 highway, Fashion Island, beautiful Newport Beaches, and John Wayne Airport, this home is perfectly situated for convenience and enjoyment.
Sold for $4,495,000
Listed by: Surterre Properties Inc. • Corey Anthony • Contact: 949-612-5592
Bought with: Compass
$4,495,000
1942 Port Laurent Pl, Newport Beach, CA 92660
4beds
3,751sqft
Single Family Residence
Built in 1971
6,565 Square Feet Lot
$5,545,600 Zestimate®
$1,198/sqft
$7,815 Estimated rent
Home value
$5,545,600
$5.05M - $6.21M
$7,815/mo
Zestimate® history
Owner options
List your home for rent
$7,815/mo
Rent Zestimate®
Find your next renter with Zillow Rental Manager. Plus, with online applications, you can quickly screen prospective tenants – for free.
$7,815/mo
Rent Zestimate®
Refinance and save
$28,313/mo
Est. payment
Refinancing to a lower rate could help reduce your monthly payments and save thousands over the life of the loan.
$28,313/mo
Est. payment
Explore your selling options
Work with a Zillow partner agent
Leverage their expertise and Zillow's premium Showcase listings to get your home seen by more buyers.
Get startedList with your own agent
Get your home in front of millions of buyers by listing it on Zillow.
Learn how to do itSell it yourself
Take full control of how buyers see your home on Zillow by listing For Sale by Owner (FSBO).
List your homeWhat's special
Outdoor fireplaceWood-paneled accent fireplaceFarmhouse sinkMultiple seating optionsEnsuite secondary bedroomWine fridgePainted brick
Zillow last checked:
Listing updated:
Listed by:
Corey Anthony DRE #02029055 949-612-5592,
Surterre Properties Inc.
Bought with:
Summer Perry, DRE #01882790
Compass
Source: CRMLS,MLS#: NP24218740 Originating MLS: California Regional MLS
Originating MLS: California Regional MLSFacts & features
Interior
Bedrooms & bathrooms
- Bedrooms: 4
- Bathrooms: 4
- Full bathrooms: 3
- 1/2 bathrooms: 1
- Main level bathrooms: 1
Rooms
- Room types: Attic, Bonus Room, Bedroom, Entry/Foyer, Family Room, Kitchen, Laundry, Living Room, Primary Bathroom, Primary Bedroom, Office, Other, Dining Room
Bedroom
- Features: All Bedrooms Up
Bathroom
- Features: Bidet, Bathroom Exhaust Fan, Bathtub, Dual Sinks, Enclosed Toilet, Jetted Tub, Soaking Tub, Separate Shower, Tub Shower, Walk-In Shower
Kitchen
- Features: Kitchen Island, Kitchen/Family Room Combo, Remodeled, Updated Kitchen
Heating
- Central
Cooling
- Central Air, Whole House Fan, Attic Fan
Appliances
- Included: 6 Burner Stove, Built-In Range, Barbecue, Convection Oven, Dishwasher, Disposal, Gas Oven, Gas Range, Gas Water Heater, Refrigerator, Range Hood, Water Heater
- Laundry: Washer Hookup, Gas Dryer Hookup, Inside, Laundry Room, Upper Level
Features
- Beamed Ceilings, Built-in Features, Breakfast Area, Separate/Formal Dining Room, Eat-in Kitchen, Recessed Lighting, Unfurnished, All Bedrooms Up, Attic, Multiple Primary Suites, Primary Suite, Walk-In Closet(s)
- Flooring: Wood
- Doors: French Doors, Mirrored Closet Door(s), Panel Doors
- Windows: Bay Window(s)
- Has fireplace: Yes
- Fireplace features: Gas, Living Room, Primary Bedroom, Wood Burning
- Common walls with other units/homes: No Common Walls
Interior area
- Total interior livable area: 3,751 sqft
Property
Parking
- Total spaces: 2
- Parking features: Direct Access, Driveway, Garage Faces Front, Garage, Paved, Private
- Attached garage spaces: 2
Accessibility
- Accessibility features: None
Features
- Levels: Two
- Stories: 2
- Entry location: Main level
- Patio & porch: Covered, Front Porch, Open, Patio
- Exterior features: Barbecue, Lighting, Rain Gutters
- Pool features: Community, Association
- Spa features: None
- Fencing: Wood
- Has view: Yes
- View description: None
Lot
- Size: 6,565 Square Feet
- Dimensions: 65 x 101
- Features: Back Yard, Front Yard, Sprinklers In Rear, Sprinklers In Front, Landscaped, Paved, Rectangular Lot, Sprinklers Timer, Sprinkler System, Street Level
Details
- Parcel number: 45829318
- Special conditions: Standard
Construction
Type & style
- Home type: SingleFamily
- Architectural style: Traditional
- Property subtype: Single Family Residence
Materials
- Brick, Drywall
- Roof: Concrete,Tile
Condition
- Additions/Alterations,Updated/Remodeled
- New construction: No
- Year built: 1971
Utilities & green energy
- Electric: Standard
- Sewer: Public Sewer
- Water: Public
- Utilities for property: Cable Available, Electricity Available, Electricity Connected, Natural Gas Available, Natural Gas Connected, Sewer Available, Sewer Connected, Water Available, Water Connected
Community & HOA
Community
- Features: Curbs, Gutter(s), Park, Preserve/Public Land, Storm Drain(s), Street Lights, Suburban, Sidewalks, Pool
- Security: Carbon Monoxide Detector(s), Smoke Detector(s)
- Subdivision: Harbor View Homes (Hvhm)
HOA
- Has HOA: Yes
- Amenities included: Clubhouse, Outdoor Cooking Area, Barbecue, Picnic Area, Pool, Security
- HOA fee: $125 monthly
- HOA name: Newport Hills Comm Assn
Location
- Region: Newport Beach
Financial & listing details
- Price per square foot: $1,198/sqft
- Tax assessed value: $4,584,900
- Date on market: 10/23/2024
- Cumulative days on market: 3 days
- Listing terms: Cash to New Loan
- Road surface type: Paved
Price history
| Date | Event | Price |
|---|---|---|
| 11/25/2024 | Sold | $4,495,000$1,198/sqft |
Source:  CRMLS #NP24218740 Report a problem CRMLS #NP24218740 Report a problem | ||
| 11/7/2024 | Pending sale | $4,495,000$1,198/sqft |
Source: CRMLS #NP24218740 Report a problem | ||
| 10/29/2024 | Contingent | $4,495,000$1,198/sqft |
Source: CRMLS #NP24218740 Report a problem | ||
| 10/23/2024 | Listed for sale | $4,495,000+78.4%$1,198/sqft |
Source: CRMLS #NP24218740 Report a problem | ||
| 2/6/2020 | Sold | $2,520,000-2.9%$672/sqft |
Source:  CRMLS #PW19157549 Report a problem CRMLS #PW19157549 Report a problem | ||
| 12/30/2019 | Pending sale | $2,595,000$692/sqft |
Source: First Team Real Estate #PW19157549 Report a problem | ||
| 12/30/2019 | Listed for sale | $2,595,000$692/sqft |
Source: First Team Real Estate #PW19157549 Report a problem | ||
| 12/30/2019 | Pending sale | $2,595,000$692/sqft |
Source: First Team Real Estate #PW19157549 Report a problem | ||
| 10/17/2019 | Price change | $2,595,000-3.7%$692/sqft |
Source: First Team Real Estate #PW19157549 Report a problem | ||
| 9/18/2019 | Listed for sale | $2,695,000$718/sqft |
Source: First Team Real Estate #PW19157549 Report a problem | ||
| 9/10/2019 | Pending sale | $2,695,000$718/sqft |
Source: First Team Real Estate #PW19157549 Report a problem | ||
| 7/4/2019 | Listed for sale | $2,695,000+8.2%$718/sqft |
Source: First Team Real Estate #PW19157549 Report a problem | ||
| 8/9/2017 | Sold | $2,490,000-0.2%$664/sqft |
Source: Public Record Report a problem | ||
| 7/13/2017 | Pending sale | $2,495,000$665/sqft |
Source: Villa Real Estate #NP17063482 Report a problem | ||
| 6/6/2017 | Price change | $2,495,000-3.9%$665/sqft |
Source: Villa Real Estate #NP17063482 Report a problem | ||
| 3/28/2017 | Listed for sale | $2,595,000+27.1%$692/sqft |
Source: Villa Real Estate #NP17063482 Report a problem | ||
| 7/24/2007 | Sold | $2,041,000+240.7%$544/sqft |
Source: Public Record Report a problem | ||
| 10/6/1995 | Sold | $599,000$160/sqft |
Source: Public Record Report a problem | ||
Public tax history
| Year | Property taxes | Tax assessment |
|---|---|---|
| 2026 | -- | $4,584,900 +2% |
| 2025 | $47,617 +65.6% | $4,495,000 +66.4% |
| 2024 | $28,748 +2.4% | $2,701,948 +2% |
| 2023 | $28,076 +1.7% | $2,648,969 +2% |
| 2022 | $27,610 +2% | $2,597,029 +2% |
| 2021 | $27,079 -1.8% | $2,546,107 -1.7% |
| 2020 | $27,562 | $2,590,596 +2% |
| 2019 | $27,562 +2.1% | $2,539,800 +2% |
| 2018 | $26,988 +8.8% | $2,490,000 +6.9% |
| 2017 | $24,806 | $2,329,754 +9.3% |
| 2016 | $24,806 +9.6% | $2,131,200 |
| 2015 | $22,642 -0.1% | $2,131,200 |
| 2014 | $22,667 | $2,131,200 |
| 2013 | -- | $2,131,200 +11% |
| 2012 | -- | $1,920,000 -4% |
| 2011 | -- | $2,000,000 +14.8% |
| 2010 | -- | $1,742,000 +21.8% |
| 2009 | -- | $1,430,000 -29.9% |
| 2008 | -- | $2,041,000 +157.5% |
| 2007 | -- | $792,653 +2% |
| 2006 | -- | $777,111 +2% |
| 2005 | -- | $761,874 +2% |
| 2004 | -- | $746,936 +1.9% |
| 2003 | -- | $733,247 +2% |
| 2002 | -- | $718,870 +2% |
| 2001 | $7,173 +2.6% | $704,775 +2% |
| 2000 | $6,991 | $690,956 |
Find assessor info on the county website
Neighborhood: 92660
Nearby homes
- $3,748,8004 bd2 ba2.5k sqft1936 Port Laurent Pl, Newport Beach, CA 92660Off Market
- $3,621,2005 bd3 ba2.4k sqft1948 Port Laurent Pl, Newport Beach, CA 92660Off Market
- $5,509,5005 bd5 ba3.2k sqft1943 Port Trinity Pl, Newport Beach, CA 92660Off Market

- $6,488,1005 bd6 ba3.9k sqft1937 Port Trinity Pl, Newport Beach, CA 92660Off Market
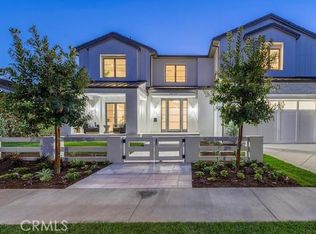
- $3,954,4004 bd3 ba2.4k sqft1930 Port Laurent Pl, Newport Beach, CA 92660Off Market
- $3,708,3004 bd3 ba2.6k sqft1949 Port Trinity Pl, Newport Beach, CA 92660Off Market
- $3,165,9004 bd2 ba1.8k sqft1952 Port Laurent Pl, Newport Beach, CA 92660Off Market
- $3,694,9005 bd4 ba2.3k sqft1947 Port Laurent Pl, Newport Beach, CA 92660Off Market
Nearby schools
GreatSchools rating
- 10/10Roy O. Andersen Elementary SchoolGrades: K-6Distance: 0.5 mi
- 8/10Corona Del Mar High SchoolGrades: 7-12Distance: 1.7 mi
Schools provided by the listing agent
- Elementary: Andersen
- Middle: Corona Del Mar
- High: Corona Del Mar
Source: CRMLS. This data may not be complete. We recommend contacting the local school district to confirm school assignments for this home.
Get a cash offer in 3 minutes
Find out how much your home could sell for in as little as 3 minutes with a no-obligation cash offer.
Estimated market value
$5,545,600
Get a cash offer in 3 minutes
Find out how much your home could sell for in as little as 3 minutes with a no-obligation cash offer.
Estimated market value
$5,545,600
- California
- Orange County
- Newport Beach
- 92660
- 1942 Port Laurent Pl
Nearby cities
Nearby neighborhoods
Nearby zip codes
Other Newport Beach Topics
