Skip main navigation
Sold for $425,000
  • $425,000

    1942 President St, Philadelphia, PA 19115

    4beds
    2,402sqft
    Single Family Residence
    Built in 1960
    3,250 Square Feet Lot
    $458,700 Zestimate®
    $177/sqft
    $2,168 Estimated rent

    Home value

    $458,700

    $431,000 - $486,000

    $2,168/mo

    Zestimate® history
    Loading
    Loading...

    Owner options

    List your home for rent

    $2,168/mo

    Rent Zestimate®

    Find your next renter with Zillow Rental Manager. Plus, with online applications, you can quickly screen prospective tenants – for free.

    Learn more

    $2,168/mo

    Rent Zestimate®

    Refinance and save

    $2,578/mo

    Est. payment

    Refinancing to a lower rate could help reduce your monthly payments and save thousands over the life of the loan.

    See today's rates

    $2,578/mo

    Est. payment

    Explore your selling options

    Work with a Zillow partner agent

    Leverage their expertise and Zillow's premium Showcase listings to get your home seen by more buyers.

    Get started

    List with your own agent

    Get your home in front of millions of buyers by listing it on Zillow.

    Learn how to do it

    Sell it yourself

    Take full control of how buyers see your home on Zillow by listing For Sale by Owner (FSBO).

    List your home

    What's special

    Full amenitiesStylish chandelierMaster bedroomLush detailsLower levelPaver areaOpen floor plan
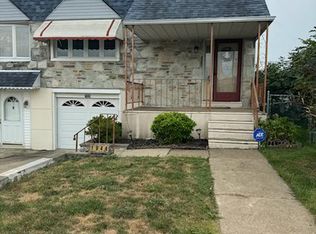
    Fantastic Custom Twin Home with Endless Potential is Back On The Market, Schedule A Showing Now Before It is Gone Again!! Awesome Lower Level, a Place for the In-Laws to Hang Out with Their Own Entrance, Bedroom, Full Bath, Kitchen, Storage, & More!!!! Imagine Your New Home with 2 Full Kitchens and Living Space for 2 Families, with Separate Entrances and Full Amenities; You can Live In the Top Floor Have a Friend or Family Member Living in Lower Level and They Can Help Pay For Utilities or Other Costs; Discover A Rare Gem Nestled On 1942 President St In Philadelphia; A Perfect Opportunity For Multigenerational Living, Growing Families, Or Savvy Investors; This Meticulously Maintained Home Offers Versatility, Space, And Style; The Full Lower Level Is A Showstopper; It Can Function As A Completely Separate Living Suite Featuring A Full Kitchen, Living/Dining Room, One Spacious Bedroom, A Dedicated Office Space, A Full Bathroom, And A Private Front Entrance With Direct Backyard Access; Alternatively, You Could Convert It Into A Duplex For An Amazing Investment Opportunity; Step Outside To Be Greeted By A Beautifully Landscaped Front Yard Framed By A Decorative Iron Fence; The Pristine Concrete Driveway With A Stone Retaining Wall And A Covered Front Porch Create A Welcoming First Impression; Around Back, You'll Find A Full-Length Covered Patio Complemented By A Paver Area Perfect For Outdoor Relaxation And Entertaining; Lush Details Like A Grape Vine, A Fig Tree, And A Garden Area Add A Unique Charm To This Home’s Exterior; Inside, The Main Level Shines With An Open Floor Plan And Timeless Hardwood Floors; The Living Room And Dining Room Are Brightened By A Bay Window And A Stylish Chandelier; The Updated Kitchen Boasts High-End Cabinets With Crown Molding, Granite Countertops, And A Spacious Island With Bar Seating; The Master Bedroom Is Generously Sized And Includes Overhead Lighting And A Walk-In Closet; The Hall Bath Has Been Beautifully Updated With Tiled Flooring And A Tub Surround; Two Additional Bedrooms On This Level Offer Ample Closet Space And Room For Family Or Guests; The Lower Level Delivers Even More Living Space With A Large Living/Dining Room, Complete With A New Ceiling, Recessed Lighting, And A Slider To The Back Patio; The Updated Kitchen has Granite Countertops, Stainless Steel Appliances, Tiled Flooring, And A Stylish Backsplash; The Two-Room Pantry/Storage Area Provides Additional Practicality; The Bedroom Features Vinyl Flooring, Recessed Lighting, And Generous Closet Space, While The Home Office Adds Further Functionality; The Hall Bathroom Includes Tiled Flooring And A Stall Shower; This Home Offers The Ideal Balance Of Comfort, Functionality, And Elegance; Whether You’re Looking For Move-In Ready Convenience, A Multigenerational Setup, Or A Profitable Investment Property, This Home Delivers; Certified Pre-Owned And Pre-Inspected, Giving You Peace Of Mind; Inspection Report Available In MLS Downloads; Schedule A Showing Today Before This Amazing Opportunity Is Gone!

    Zillow last checked:

    Listing updated:

    Listed by:

    Diane Cardano-Casacio 215-576-8666,

    EXP Realty, LLC,

    Co-Listing Agent: Robert A Cardano Jr. 215-576-8666,

    EXP Realty, LLC

    Bought with:

    Gene Fish, AB065992

    Elite Realty Group Unl. Inc.

    Source: Bright MLS,MLS#: PAPH2444162MLS Logo

    Facts & features

    Interior

    Bedrooms & bathrooms
    • Bedrooms: 4
    • Bathrooms: 2
    • Full bathrooms: 2
    • Main level bathrooms: 1
    • Main level bedrooms: 3
    Primary bedroom
    • Level: Main
    • Area: 165 Square Feet
    • Dimensions: 15 x 11
    Bedroom 1
    • Level: Main
    • Area: 132 Square Feet
    • Dimensions: 12 x 11
    Bedroom 2
    • Level: Main
    • Area: 120 Square Feet
    • Dimensions: 12 x 10
    Bedroom 3
    • Level: Lower
    • Area: 132 Square Feet
    • Dimensions: 12 x 11
    Dining room
    • Level: Main
    • Area: 132 Square Feet
    • Dimensions: 12 x 11
    Family room
    • Level: Lower
    • Area: 330 Square Feet
    • Dimensions: 22 x 15
    Other
    • Level: Lower
    • Area: 80 Square Feet
    • Dimensions: 10 x 8
    Kitchen
    • Level: Main
    • Area: 120 Square Feet
    • Dimensions: 12 x 10
    Kitchen
    • Level: Lower
    • Area: 216 Square Feet
    • Dimensions: 18 x 12
    Laundry
    • Level: Lower
    • Area: 42 Square Feet
    • Dimensions: 7 x 6
    Living room
    • Level: Main
    • Area: 276 Square Feet
    • Dimensions: 23 x 12
    Office
    • Level: Lower
    • Area: 56 Square Feet
    • Dimensions: 8 x 7
    Heating
    • Forced Air, Natural Gas
    Cooling
    • Central Air, Electric
    Appliances
    • Included: Microwave, Built-In Range, Dishwasher, Disposal, Dryer, Oven/Range - Gas, Refrigerator, Washer, Gas Water Heater
    • Laundry: Lower Level, Laundry Room
    Features
    • 2nd Kitchen, Ceiling Fan(s), Open Floorplan, Formal/Separate Dining Room, Eat-in Kitchen, Kitchen - Table Space, Recessed Lighting, Upgraded Countertops, Walk-In Closet(s)
    • Flooring: Ceramic Tile, Hardwood
    • Windows: Bay/Bow, Skylight(s), Sliding
    • Basement: Finished,Exterior Entry,Walk-Out Access
    • Has fireplace: No
    Interior area
    • Total structure area: 2,402
    • Total interior livable area: 2,402 sqft
    • Finished area above ground: 1,201
    • Finished area below ground: 1,201

    Property

    Parking
    • Total spaces: 2
    • Parking features: Concrete, Driveway, On Street
    • Uncovered spaces: 2
    Accessibility
    • Accessibility features: None
    Features
    • Levels: Two
    • Stories: 2
    • Patio & porch: Patio, Porch
    • Exterior features: Extensive Hardscape, Lighting
    • Pool features: None
    • Fencing: Chain Link
    Lot
    • Size: 3,250 sqft
    • Dimensions: 33.00 x 100.00
    • Features: Front Yard, Landscaped, Level, SideYard(s)
    Details
    • Additional structures: Above Grade, Below Grade
    • Parcel number: 581079900
    • Zoning: RSA3
    • Special conditions: Standard

    Construction

    Type & style
    • Home type: SingleFamily
    • Architectural style: Ranch/Rambler
    • Property subtype: Single Family Residence
    • Attached to another structure: Yes
    Materials
    • Stone
    • Foundation: Concrete Perimeter
    • Roof: Flat
    Condition
    • Excellent
    • New construction: No
    • Year built: 1960

    Utilities & green energy

    • Electric: Circuit Breakers
    • Sewer: Public Sewer
    • Water: Public

    Community & neighborhood

    Security
    • Security features: Carbon Monoxide Detector(s), Smoke Detector(s)
    Location
    • Region: Philadelphia
    • Subdivision: None Available
    • Municipality: PHILADELPHIA

    Other

    Other facts
    • Listing agreement: Exclusive Right To Sell
    • Listing terms: Cash,Conventional,FHA,VA Loan
    • Ownership: Fee Simple

    Price history

    DateEventPrice
    3/20/2025Sold$425,000+6.3%$177/sqft
    Source: Bright MLS #PAPH2444162 Report a problem
    2/18/2025Pending sale$399,999$167/sqft
    Source: Bright MLS #PAPH2444162 Report a problem
    2/12/2025Listed for sale$399,999$167/sqft
    Source: Bright MLS #PAPH2444162 Report a problem
    1/10/2025Pending sale$399,999$167/sqft
    Source: Bright MLS #PAPH2425666 Report a problem
    1/2/2025Listed for sale$399,999+189.2%$167/sqft
    Source: Bright MLS #PAPH2425666 Report a problem
    7/23/2003Sold$138,300$58/sqft
    Source: Public Record Report a problem

    Public tax history

    YearProperty taxesTax assessment
    2025$4,643 +22.2%$331,700 +22.2%
    2024$3,799 $271,400
    2023$3,799 +24.7%$271,400
    2022$3,047 --
    2021$3,047 +6.2%--
    2018$2,870 +24.2%--
    2017$2,310 +7.8%--
    2016$2,142 --
    2015$2,142 --
    2014$2,142 +4.5%$183,000 +584.1%
    2012$2,050 $26,752
    2011-- $26,752
    2010-- $26,752
    2009-- $26,752
    2008-- $26,752
    2007-- $26,752 +7.5%
    2006-- $24,896
    2005-- $24,896
    2004-- $24,896 +2.6%
    2003-- $24,256 +9.1%
    2002-- $22,240
    2000-- $22,240

    Find assessor info on the county website

    Neighborhood: Bustleton

    Nearby schools

    GreatSchools rating
    Schools provided by the listing agent
    • District: Philadelphia City

    Source: Bright MLS. This data may not be complete. We recommend contacting the local school district to confirm school assignments for this home.

    Get a cash offer in 3 minutes
    Find out how much your home could sell for in as little as 3 minutes with a no-obligation cash offer.
    Estimated market value
    $458,700
    Get a cash offer in 3 minutes
    Find out how much your home could sell for in as little as 3 minutes with a no-obligation cash offer.
    Estimated market value
    $458,700