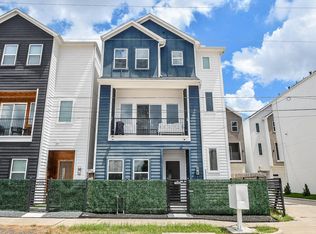
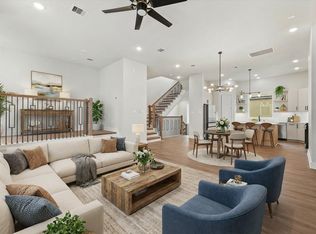
Farmhouse Chic 3-story in highly sought-after Spring Branch.Recent construction w/11' ceilings,soaring spaces & open-concept design.Private street-facing entrance & gated side yard.1st flr private bdrm w/ensuite bath,ideal for guests or multigenerational living.Expansive 2nd flr living w/oversized living & dining,custom lighting, office space nook,floor outlets & tile floor balcony w/gas line.Chef's kitchen w/custom, glass front cabinetry,farmhouse sink,walk-in pantry,Samsung SS appliances,gas range & beverage fridge.No carpet!Premium wood tile flooring throughout incl stairs.3rd flr primary suite w/tray ceilings,dual oversized walk-in closets,double vanities,soaking tub & separate shower w/floor-to-ceiling tile.All bdrms w/walk-in closets,ceiling fans & ensuite baths.Generous storage,energy-efficient,gated access & negotiable Samsung fridge,washer & dryer.Minutes to Galleria,Memorial Park,Memorial City & CityCentre.Near future high-speed rail on quiet street w/minimal through traffic.
For sale
Price cut: $24.9K (7/14)
$455,000
1942 Purswell Rd, Houston, TX 77055
3beds
2,574sqft
Single Family Residence
Built in 2024
1,581 Square Feet Lot
$448,300 Zestimate®
$177/sqft
$83/mo HOA
What's special
- 70 days
- 80
- 2
Zillow last checked:
Listing updated:
Listed by:
Courtney Okanlomo TREC #0685756 281-989-8604,
Collective Realty Co.
Source: HAR,MLS#: 92404468
Facts & features
Interior
Bedrooms & bathrooms
- Bedrooms: 3
- Bathrooms: 4
- Full bathrooms: 3
- 1/2 bathrooms: 1
Rooms
- Room types: Utility Room
Primary bathroom
- Features: Full Secondary Bathroom Down, Half Bath, Primary Bath: Double Sinks, Primary Bath: Separate Shower, Primary Bath: Soaking Tub, Secondary Bath(s): Tub/Shower Combo
Kitchen
- Features: Kitchen open to Family Room, Pantry, Soft Closing Cabinets, Soft Closing Drawers, Walk-in Pantry
Heating
- Natural Gas
Cooling
- Ceiling Fan(s), Electric
Appliances
- Included: Disposal, Wine Refrigerator, Gas Oven, Microwave, Gas Range, Dishwasher
- Laundry: Electric Dryer Hookup, Gas Dryer Hookup, Washer Hookup
Features
- Balcony, Formal Entry/Foyer, High Ceilings, Vaulted Ceiling, 1 Bedroom Down - Not Primary BR, 2 Bedrooms Up, En-Suite Bath, Primary Bed - 3rd Floor, Walk-In Closet(s)
- Flooring: Engineered Hardwood, Laminate, Tile
Interior area
- Total structure area: 2,574
- Total interior livable area: 2,574 sqft
Property
Parking
- Total spaces: 2
- Parking features: Attached
- Attached garage spaces: 2
Features
- Stories: 3
- Patio & porch: Covered, Patio/Deck
- Exterior features: Balcony, Side Yard
- Fencing: Full
Lot
- Size: 1,581 Square Feet
- Features: Other, Subdivided, 0 Up To 1/4 Acre
Details
- Parcel number: 1360850010019
Construction
Type & style
- Home type: SingleFamily
- Architectural style: Contemporary
- Property subtype: Single Family Residence
Materials
- Unknown
- Foundation: Slab
- Roof: Composition
Condition
- New construction: No
- Year built: 2024
Details
- Builder name: AKM Builders
Utilities & green energy
- Sewer: Public Sewer
- Water: Public
Community & HOA
Community
- Subdivision: Tract 1-4
HOA
- Has HOA: Yes
- HOA fee: $1,000 annually
Location
- Region: Houston
Financial & listing details
- Price per square foot: $177/sqft
- Annual tax amount: $10,232
- Date on market: 7/14/2026
- Listing terms: Cash,Conventional,FHA,VA Loan
- Exclusions: Washer Dryer Fridge
Estimated market value
$448,300
$426,000 - $471,000
$3,903/mo
Price history
| Date | Event | Price |
|---|---|---|
| 8/26/2026 | Price change | $3,200-5.9%$1/sqft |
Source:  HAR #41501748 Report a problem HAR #41501748 Report a problem | ||
| 7/30/2026 | Listed for rent | $3,400$1/sqft |
Source: HAR #37204341 Report a problem | ||
| 7/14/2026 | Price change | $455,000-5.2%$177/sqft |
Source:  HAR #92404468 Report a problem HAR #92404468 Report a problem | ||
| 6/22/2026 | Price change | $479,900-1.1%$186/sqft |
Source: HAR #9652613 Report a problem | ||
| 4/3/2025 | Pending sale | $485,000$188/sqft |
Source: HAR #55761416 Report a problem | ||
| 12/27/2024 | Listed for sale | $485,000$188/sqft |
Source: HAR #55761416 Report a problem | ||
Public tax history
Tax history is unavailable.
Monthly payment
Est. payment
Payment breakdown
Explore the cost of this home by adjusting the details. Changes won't be saved.Climate risks
Neighborhood: Spring Branch East
Nearby schools
Schools provided by the listing agent
- Elementary: Housman Elementary School
- Middle: Landrum Middle School
- High: Northbrook High School
Source: HAR. This data may not be complete. We recommend contacting the local school district to confirm school assignments for this home.
Similar homes
- $450,0003 bd4 ba2.2k sqft1946 Purswell Rd, Houston, TX 77055New Construction
 MLS ID #45239507, Dylan Tran, Keller Williams Memorial. HAR
 - $445,0003 bd4 ba2.2k sqft1930 Purswell Rd, Houston, TX 77055New Construction
 MLS ID #24723635, Dylan Tran, Keller Williams Memorial. HAR
 - $449,5003 bd4 ba2.1k sqft1022 Green Kensington Dr, Houston, TX 77008For Sale
 MLS ID #15693162, Kristi Bajjali, Coldwell Banker Realty - Memorial Office. HAR
 - $360,0003 bd3 ba1.7k sqft2056 Johanna Dr #F, Houston, TX 77055For Sale
 MLS ID #90469310, Ashauna Lindo, eXp Realty LLC. HAR
