New listing for a beautiful and spacious 4bedroom/3.5 bathroom SMART home with large open concept kitchen and living home combo with a breathtaking lake view! This property is nestled within the desirable Kindred community with lots of amenities, including a huge custom built back patio deck perfect for entertaining or relaxing with your morning coffee. Bonus features include an in-ground jacuzzi built into the back patio and an attached mother in law suite with private entrance. The Kindred Community also hosts several amenities such as multiple pools, gyms, tennis courts and walking trails for dog lovers! The primary elementary, middle and high school are all conveniently located within 2miles! This SMART HOME is GREAT for you, whether this will be your primary, secondary or investment purchase. Schedule your viewing today and don’t miss out on your dream home….it awaits you!
Sold for $571,000
$571,000
1942 RANKIN STREET, KISSIMMEE, FL 34744
4beds
2,851sqft
Single Family Residence
Built in 2023
7,405 Square Feet Lot
$542,200 Zestimate®
$200/sqft
$3,028 Estimated rent
Home value
$542,200
$488,000 - $602,000
$3,028/mo
Zestimate® history
Owner options
List your home for rent
$3,028/mo
Rent Zestimate®
Find your next renter with Zillow Rental Manager. Plus, with online applications, you can quickly screen prospective tenants – for free.
$3,028/mo
Rent Zestimate®
Refinance and save
$4,180/mo
Est. payment
Refinancing to a lower rate could help reduce your monthly payments and save thousands over the life of the loan.
$4,180/mo
Est. payment
Explore your selling options
Work with a Zillow partner agent
Leverage their expertise and Zillow's premium Showcase listings to get your home seen by more buyers.
Get startedList with your own agent
Get your home in front of millions of buyers by listing it on Zillow.
Learn how to do itSell it yourself
Take full control of how buyers see your home on Zillow by listing For Sale by Owner (FSBO).
List your homeWhat's special
Living home comboBreathtaking lake viewIn-ground jacuzziOpen concept kitchen
Zillow last checked:
Listing updated:
Listed by:
David Reyes 401-230-9984,
EXP REALTY LLC 888-883-8509,
Ken Williams 407-726-0719,
EXP REALTY LLC
Bought with:
Ingrid Mercado, 3521251
LPT REALTY, LLC
Source: Stellar MLS,MLS#: O6278145 Originating MLS: Sarasota - Manatee
Originating MLS: Sarasota - Manatee
Facts & features
Interior
Bedrooms & bathrooms
- Bedrooms: 4
- Bathrooms: 4
- Full bathrooms: 3
- 1/2 bathrooms: 1
Rooms
- Room types: Dining Room
Primary bedroom
- Features: Walk-In Closet(s)
- Level: First
- Area: 255.5 Square Feet
- Dimensions: 18.25x14
Other
- Features: Built-in Closet
- Level: First
- Area: 182 Square Feet
- Dimensions: 13x14
Bedroom 2
- Features: Jack & Jill Bathroom, Built-in Closet
- Level: First
- Area: 120 Square Feet
- Dimensions: 12x10
Bedroom 3
- Features: Jack & Jill Bathroom, Built-in Closet
- Level: First
- Area: 120 Square Feet
- Dimensions: 12x10
Primary bathroom
- Level: First
- Area: 121 Square Feet
- Dimensions: 11x11
Bathroom 3
- Level: First
- Area: 28 Square Feet
- Dimensions: 7x4
Balcony porch lanai
- Level: First
Dinette
- Level: First
- Area: 100 Square Feet
- Dimensions: 10x10
Dining room
- Level: First
- Area: 156 Square Feet
- Dimensions: 12x13
Kitchen
- Level: First
- Area: 160 Square Feet
- Dimensions: 16x10
Laundry
- Level: First
- Area: 72 Square Feet
- Dimensions: 9x8
Living room
- Level: First
- Area: 280 Square Feet
- Dimensions: 20x14
Heating
- Central
Cooling
- Central Air
Appliances
- Included: Cooktop, Dishwasher, Disposal, Microwave, Refrigerator
- Laundry: Laundry Closet, Laundry Room
Features
- Eating Space In Kitchen, Kitchen/Family Room Combo, Living Room/Dining Room Combo, Open Floorplan, Smart Home, Thermostat, Walk-In Closet(s), In-Law Floorplan
- Flooring: Ceramic Tile
- Doors: Sliding Doors
- Has fireplace: No
Interior area
- Total structure area: 2,851
- Total interior livable area: 2,851 sqft
Property
Parking
- Total spaces: 2
- Parking features: Garage - Attached
- Attached garage spaces: 2
Features
- Levels: One
- Stories: 1
- Patio & porch: Other, Patio
- Exterior features: Irrigation System
- Has spa: Yes
- Spa features: Heated, In Ground
- Fencing: Fenced,Vinyl
- Has view: Yes
- View description: Water
- Water view: Water
Lot
- Size: 7,405 Square Feet
Details
- Parcel number: 012629364100016390
- Zoning: X
- Special conditions: None
Construction
Type & style
- Home type: SingleFamily
- Property subtype: Single Family Residence
Materials
- Concrete
- Foundation: Slab
- Roof: Shingle
Condition
- Completed
- New construction: No
- Year built: 2023
Utilities & green energy
- Sewer: Public Sewer
- Water: Public
- Utilities for property: Cable Available
Community & HOA
Community
- Security: Fire Alarm, Security System, Smoke Detector(s)
- Pet fee: $0 monthly
- Subdivision: KINDRED PH 3A
HOA
- Has HOA: Yes
- HOA fee: $130 monthly
- HOA name: Paul Almonte
- HOA phone: 407-705-2190
Location
- Region: Kissimmee
Financial & listing details
- Price per square foot: $200/sqft
- Tax assessed value: $436,300
- Annual tax amount: $2,331
- Date on market: 2/15/2025
- Cumulative days on market: 98 days
- Listing terms: Cash,Conventional,FHA,VA Loan
- Ownership: Fee Simple
- Total actual rent: 0
- Road surface type: Asphalt
Price history
| Date | Event | Price |
|---|---|---|
| 6/26/2025 | Sold | $571,000-1.6%$200/sqft |
Source:  Stellar MLS #O6278145 Report a problem Stellar MLS #O6278145 Report a problem | ||
| 5/28/2025 | Pending sale | $580,000$203/sqft |
Source: Stellar MLS #O6278145 Report a problem | ||
| 2/15/2025 | Listed for sale | $580,000+7.2%$203/sqft |
Source: Stellar MLS #O6278145 Report a problem | ||
| 10/2/2023 | Sold | $540,990$190/sqft |
Source: Public Record Report a problem | ||
Public tax history
| Year | Property taxes | Tax assessment |
|---|---|---|
| 2025 | $8,837 -3.4% | $436,300 -6.3% |
| 2024 | $9,144 +292.2% | $465,400 +605.2% |
| 2023 | $2,332 | $66,000 |
Find assessor info on the county website
Neighborhood: 34744
Nearby homes
- $461,6004 bd3 ba2.1k sqft1936 Rankin St, Kissimmee, FL 34744Off Market
- $498,9904 bd3 ba2.1k sqft1948 Rankin St, Kissimmee, FL 34744Sold
- $536,9904 bd4 ba2.7k sqft1930 Rankin St, Kissimmee, FL 34744Sold
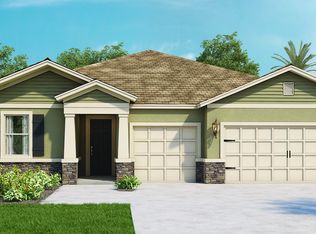
- $523,2005 bd4 ba2.8k sqft1954 Rankin St, Kissimmee, FL 34744Off Market
- $460,2004 bd3 ba2.1k sqft1924 Rankin St, Kissimmee, FL 34744Off Market
- $547,9904 bd3 ba2.8k sqft1955 Rankin St, Kissimmee, FL 34744Sold
- $404,3004 bd2 ba1.8k sqft1937 Rankin St, Kissimmee, FL 34744Off Market
- $405,2004 bd2 ba1.8k sqft1931 Rankin St, Kissimmee, FL 34744Off Market
Nearby schools
GreatSchools rating
- 4/10Neptune Elementary SchoolGrades: PK-5Distance: 2.4 mi
- 7/10Neptune Middle SchoolGrades: 6-8Distance: 1.9 mi
- 5/10Gateway High SchoolGrades: 9-12Distance: 2.7 mi
Schools provided by the listing agent
- Elementary: Neptune Elementary
- Middle: Neptune Middle (6-8)
- High: Gateway High School (9 12)
Source: Stellar MLS. This data may not be complete. We recommend contacting the local school district to confirm school assignments for this home.
Get a cash offer in 3 minutes
Find out how much your home could sell for in as little as 3 minutes with a no-obligation cash offer.
Estimated market value
$542,200
Get a cash offer in 3 minutes
Find out how much your home could sell for in as little as 3 minutes with a no-obligation cash offer.
Estimated market value
$542,200
- Florida
- Osceola County
- Kissimmee
- 34744
- 1942 RANKIN STREET
