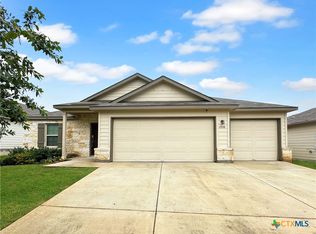
Make yourself at home in the Pizarro floorplan, the affordable and functional open-concept design you've been dreaming of. This Smart Series plan features 3-4 bedrooms, 2-3 bathrooms, a 3-car garage, and 2,088 square feet of flowing living space. As you enter the spacious foyer, you will find two private bedrooms and a full bathroom tucked off the entry. A fourth bedroom and third full bathroom add to the beauty and functionality of this home. On the other side of the foyer is a spacious and bright flex room, an ideal space for everything from a quiet reading lounge to a perfect play room. Continue into the open kitchen, dining area, and family room. Enjoy impressive included features throughout the kitchen such as granite countertops, a large kitchen island, and spacious upper and lower cabinets. Enter a bright owner's suite that is tucked at the back of the home, privately off of the family room. The owner's bedroom features two large windows and an extended bay window for extra space and plenty of natural light. Through the double doors, enter your owner's bath retreat, boasting a large walk-in shower, double vanities, a spacious walk in closet, and a large walk in shower. Contact us today for more information on this exclusive Pizarro floorplan.
This property is off market, which means it's not currently listed for sale or rent on Zillow. This may be different from what's available on other websites or public sources.