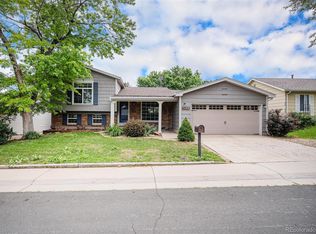
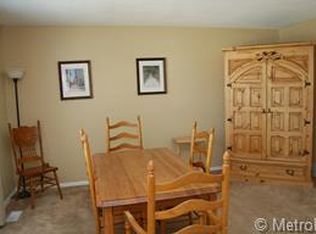
This beautifully updated 4 bedroom, 2 bathroom move-in ready home in Aurora is a perfect blend of modern convenience and classic charm with an open concept floor plan, finished basement, and large backyard. Welcome guests into your large living room which features brand new flooring and opens to the new kitchen which has new white cabinets, new stainless steel appliances, new countertops and backsplash, as well as a new sink which overlooks the backyard and a garbage disposal with plenty of room to add an island, making it perfect for entertaining. Off the kitchen is a large back deck which overlooks the fully fenced backyard. Also on this floor are three generously sized bedrooms and a bathroom. Downstairs is the finished basement which features a large family room, perfect for movie nights, along with a fireplace. An additional bedroom and full bathroom make this space the perfect area for entertaining guests.
The home features tons of upgrades including new flooring and plush carpet throughout. Security and style are elevated with brand-new doors featuring electric locks and the bathrooms feel like new with beautifully refinished tubs and showers. The new blinds and bright, energy-efficient lighting fixtures throughout the home add a touch of privacy and elegance. Updated electrical systems with a whole house surge protector ensure your electronics and appliances are protected. The garage features energy-efficient, photocell-controlled exterior lighting and ample rafter storage. New hose bibs are conveniently placed for all your outdoor needs. The entry pad and driveway have been recently updated, offering both practicality and a warm welcome. The lush, green front lawn is perfect for outdoor activities and adds fantastic curb appeal.
This home has been thoughtfully upgraded to offer modern living at its finest in a convenient location. Seller is offering a $5,000 closing cost credit at closing for backyard landscaping.
Sold for $455,000
$455,000
1942 S Ivory Way, Aurora, CO 80013
4beds
1,892sqft
Single Family Residence
Built in 1978
6,011 Square Feet Lot
$449,400 Zestimate®
$240/sqft
$2,726 Estimated rent
Home value
$449,400
$427,000 - $472,000
$2,726/mo
Zestimate® history
Owner options
List your home for rent
$2,726/mo
Rent Zestimate®
Find your next renter with Zillow Rental Manager. Plus, with online applications, you can quickly screen prospective tenants – for free.
$2,726/mo
Rent Zestimate®
Refinance and save
$2,808/mo
Est. payment
Refinancing to a lower rate could help reduce your monthly payments and save thousands over the life of the loan.
$2,808/mo
Est. payment
Explore your selling options
Work with a Zillow partner agent
Leverage their expertise and Zillow's premium Showcase listings to get your home seen by more buyers.
Get startedList with your own agent
Get your home in front of millions of buyers by listing it on Zillow.
Learn how to do itSell it yourself
Take full control of how buyers see your home on Zillow by listing For Sale by Owner (FSBO).
List your homeWhat's special
Zillow last checked:
Listing updated:
Listed by:
The Knoll Team 720-935-0895 team@theknollteam.com,
West and Main Homes Inc
Bought with:
Crystal Eidson, 001262465
RE/MAX Alliance
Source: REcolorado as distributed by MLS GRID,MLS#: 5904141
Facts & features
Interior
Bedrooms & bathrooms
- Bedrooms: 4
- Bathrooms: 2
- Full bathrooms: 1
- 3/4 bathrooms: 1
- Main level bathrooms: 1
- Main level bedrooms: 3
Primary bedroom
- Description: Main-Level, Spacious Primary Bedroom With New Carpet.
- Level: Main
- Area: 185.42 Square Feet
- Dimensions: 14.6 x 12.7
Bedroom
- Description: Main-Level Bedroom With New Carpet.
- Level: Main
- Area: 121.9 Square Feet
- Dimensions: 11.5 x 10.6
Bedroom
- Description: Main-Level Bedroom With New Flooring.
- Level: Main
- Area: 141.45 Square Feet
- Dimensions: 11.5 x 12.3
Bedroom
- Description: Bright, Basement Bedroom Featuring New Carpet.
- Level: Basement
- Area: 165.3 Square Feet
- Dimensions: 14.5 x 11.4
Bathroom
- Description: Main-Level Bathroom Feels Like New With Beautifully Refinished Tub And Shower.
- Level: Main
- Area: 55.08 Square Feet
- Dimensions: 10.2 x 5.4
Bathroom
- Description: Basement Level Bathroom Feels Like New With Beautifully Refinished Tub And Shower.
- Level: Basement
- Area: 35.5 Square Feet
- Dimensions: 7.1 x 5
Bonus room
- Description: Basement Level Bonus Room With New Carpet- Perfect For Your Home Office!
- Level: Basement
- Area: 143.51 Square Feet
- Dimensions: 11.3 x 12.7
Family room
- Description: Step Down From The Main Level Into A Bright, Spacious Living Room With New Carpet Featuring A Brick Fireplace.
- Level: Basement
- Area: 267.3 Square Feet
- Dimensions: 11 x 24.3
Kitchen
- Description: Open-Concept, Bright Kitchen Boasting New Appliances, Gfi Outlets, Backsplash, Countertops, Cabinets, New Sink, And Garbage Disposal.
- Level: Main
- Area: 154.02 Square Feet
- Dimensions: 10.2 x 15.1
Laundry
- Description: Utility Room Ready With Washer/Dryer Hookups.
- Level: Basement
- Area: 57.74 Square Feet
- Dimensions: 11.3 x 5.11
Living room
- Description: Open-Concept Design In The Living Room And Kitchen Area With New Floors.
- Level: Main
- Area: 187.2 Square Feet
- Dimensions: 13 x 14.4
Heating
- Forced Air
Cooling
- Central Air
Appliances
- Included: Dishwasher, Disposal, Microwave, Range, Refrigerator
- Laundry: In Unit
Features
- Eat-in Kitchen, Quartz Counters
- Flooring: Carpet, Vinyl
- Basement: Finished,Full
- Number of fireplaces: 1
- Fireplace features: Basement, Family Room
Interior area
- Total structure area: 1,892
- Total interior livable area: 1,892 sqft
- Finished area above ground: 980
- Finished area below ground: 725
Property
Parking
- Total spaces: 2
- Parking features: Garage - Attached
- Attached garage spaces: 2
Features
- Levels: One
- Stories: 1
- Patio & porch: Deck
- Exterior features: Private Yard, Rain Gutters
- Fencing: Full
Lot
- Size: 6,011 Square Feet
Details
- Parcel number: 031454034
- Special conditions: Standard
Construction
Type & style
- Home type: SingleFamily
- Architectural style: Traditional
- Property subtype: Single Family Residence
Materials
- Frame
- Roof: Composition
Condition
- Updated/Remodeled
- Year built: 1978
Utilities & green energy
- Sewer: Public Sewer
- Utilities for property: Cable Available, Electricity Connected, Natural Gas Connected
Community & HOA
Community
- Security: Carbon Monoxide Detector(s), Smoke Detector(s)
- Subdivision: Kingsborough
HOA
- Has HOA: No
Location
- Region: Aurora
Financial & listing details
- Price per square foot: $240/sqft
- Tax assessed value: $448,800
- Annual tax amount: $2,397
- Date on market: 7/2/2024
- Listing terms: Cash,Conventional
- Exclusions: Sellers Personal Property
- Ownership: Individual
- Electric utility on property: Yes
- Road surface type: Paved
Price history
| Date | Event | Price |
|---|---|---|
| 8/23/2024 | Sold | $455,000-4.2%$240/sqft |
Source:  REcolorado as distributed by MLS GRID #5904141 Report a problem REcolorado as distributed by MLS GRID #5904141 Report a problem | ||
| 7/24/2024 | Pending sale | $475,000$251/sqft |
Source: REcolorado as distributed by MLS GRID #5904141 Report a problem | ||
| 7/18/2024 | Price change | $475,000-2.1%$251/sqft |
Source: REcolorado as distributed by MLS GRID #5904141 Report a problem | ||
| 7/2/2024 | Listed for sale | $485,000+55.9%$256/sqft |
Source: REcolorado as distributed by MLS GRID #5904141 Report a problem | ||
| 4/28/2017 | Sold | $311,000$164/sqft |
Source: Public Record Report a problem | ||
Public tax history
| Year | Property taxes | Tax assessment |
|---|---|---|
| 2025 | $2,839 +3.1% | $28,050 -5.3% |
| 2024 | $2,753 +14.8% | $29,621 -11.9% |
| 2023 | $2,397 -3.1% | $33,629 +40.9% |
| 2022 | $2,475 | $23,874 -2.8% |
| 2021 | -- | $24,561 +16.3% |
| 2020 | $2,198 +10.8% | $21,114 |
| 2019 | $1,984 | $21,114 +12.5% |
| 2018 | $1,984 +15% | $18,763 |
| 2017 | $1,726 | $18,763 +38.7% |
| 2016 | -- | $13,532 |
| 2015 | -- | $13,532 +29.5% |
| 2014 | $1,227 +24.7% | $10,451 -12.8% |
| 2013 | $984 | $11,980 |
| 2012 | -- | $11,980 |
| 2011 | $830 +1.1% | $11,980 +17% |
| 2010 | $821 -23.5% | $10,240 |
| 2009 | $1,074 | $10,240 -23.6% |
| 2008 | -- | $13,405 |
| 2007 | -- | $13,405 -6.8% |
| 2006 | -- | $14,376 |
| 2005 | -- | $14,376 +3.6% |
| 2002 | $1,065 +14.3% | $13,870 +17.5% |
| 2001 | $932 | $11,800 |
Find assessor info on the county website
Neighborhood: Horseshoe Park
Nearby homes
- $387,4003 bd1 ba1k sqft1982 S Ivory Way, Aurora, CO 80013Off Market
- $424,0003 bd2 ba1.6k sqft1962 S Ivory Way, Aurora, CO 80013Sold
- $439,6004 bd1 ba1.8k sqft1992 S Ivory Way, Aurora, CO 80013Off Market
- $428,4004 bd1 ba1.7k sqft1963 S Ivory Ct, Aurora, CO 80013Off Market
- $450,0005 bd2 ba1.8k sqft1983 S Ivory Ct, Aurora, CO 80013Sold
- $425,3003 bd2 ba1k sqft1952 S Ivory Way, Aurora, CO 80013Off Market
- $403,0003 bd2 ba1.1k sqft1961 S Ivory Way, Aurora, CO 80013Sold
- $325,0003 bd1 ba1.1k sqft2072 S Helena St APT B, Aurora, CO 80013Sold
Nearby schools
GreatSchools rating
- 2/10Yale Elementary SchoolGrades: PK-5Distance: 0.9 mi
- 4/10Columbia Middle SchoolGrades: 6-8Distance: 1.9 mi
- 2/10Gateway High SchoolGrades: 9-12Distance: 0.9 mi
Schools provided by the listing agent
- Elementary: Yale
- Middle: Columbia
- High: Gateway
- District: Adams-Arapahoe 28J
Source: REcolorado as distributed by MLS GRID. This data may not be complete. We recommend contacting the local school district to confirm school assignments for this home.
Get a cash offer in 3 minutes
Find out how much your home could sell for in as little as 3 minutes with a no-obligation cash offer.
Estimated market value
$449,400
Get a cash offer in 3 minutes
Find out how much your home could sell for in as little as 3 minutes with a no-obligation cash offer.
Estimated market value
$449,400
- Colorado
- Arapahoe County
- Aurora
- 80013
- Horseshoe Park
- 1942 S Ivory Way
