Skip main navigation
Off market
  • $1,117,300

    1942 S Pennsylvania St, Denver, CO 80210

    3beds
    2,885sqft
    Townhouse
    Built in 2010
    3,123 Square Feet Lot
    $1,117,300 Zestimate®
    $387/sqft
    $4,672 Estimated rent

    Home value

    $1,117,300

    $1.06M - $1.17M

    $4,672/mo

    Zestimate® history
    Loading
    Loading...

    Owner options

    List your home for rent

    $4,672/mo

    Rent Zestimate®

    Find your next renter with Zillow Rental Manager. Plus, with online applications, you can quickly screen prospective tenants – for free.

    Learn more

    $4,672/mo

    Rent Zestimate®

    Refinance and save

    $6,497/mo

    Est. payment

    Refinancing to a lower rate could help reduce your monthly payments and save thousands over the life of the loan.

    See today's rates

    $6,497/mo

    Est. payment

    Explore your selling options

    Work with a Zillow partner agent

    Leverage their expertise and Zillow's premium Showcase listings to get your home seen by more buyers.

    Get started

    List with your own agent

    Get your home in front of millions of buyers by listing it on Zillow.

    Learn how to do it

    Sell it yourself

    Take full control of how buyers see your home on Zillow by listing For Sale by Owner (FSBO).

    List your home

    What's special

    Great roomBack patioNatural light

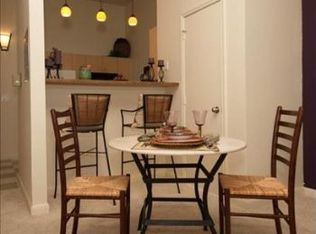
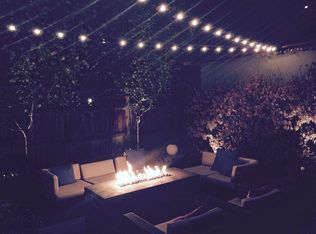
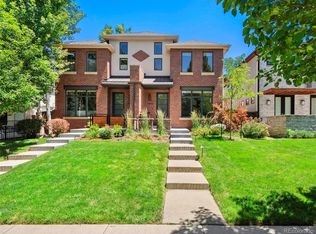
    Just a block south from acclaimed South Pearl District, welcome home where you will find comfort, refuge and solace in this hip designed 1/2 duplex, carefully planned for privacy and retreat. This home lives large with liberal and gracious spaces throughout. Situated as the most southerly home of the duplex, natural light is welcomed bringing cheerful vibes into this eye brow lifting abode with surprises at every turn! Pocket doors add privacy for the office adjacent to the front entry. Wood floors are featured on the main floor front to back. New Wool carpet has been installed on the upper and lower levels. Enjoy a two-way fireplace from the great room or the back patio complete with gas line for your grilling adventures. The stylish accommodating gourmet kitchen features seating, a built-in cappuccino/barista station, a 6 burner gas range/oven and the pot filler over the range will bring delight to your chefs heart. This space is completely 'company-friendly' for your next gathering, inside or out. Retire to the lower level for a movie night where your wine collection is also displayed in this entertainment space complete with wet bar and kitchenette features including a second dishwasher and beverage refrigerator. New iron storm/security doors have been added to the front and back entries allowing for a nice cross breeze during mild weather. The interior has been freshly painted almost in it's entirety. Move-in ready. Flexible possession. It is said a picture is worth a thousand words so we'll let the 35 photos speak for themselves. This is a gem! Don't miss out!

    This property is off market, which means it's not currently listed for sale or rent on Zillow. This may be different from what's available on other websites or public sources.
    Facts & features

    Interior

    Bedrooms & bathrooms
    • Bedrooms: 3
    • Bathrooms: 4
    • Full bathrooms: 3
    • 1/2 bathrooms: 1
    Heating
    • Forced air, Gas
    Cooling
    • Central
    Appliances
    • Included: Dishwasher, Dryer, Garbage disposal, Microwave, Refrigerator, Washer
    • Laundry: In Unit
    Features
    • Ceiling Fan(s), Wet Bar, Walk-In Closet(s), Vaulted Ceiling(s), Granite Counters, Eat-in Kitchen, Built-in Features, Open Floorplan, Quartz Counters, Master Suite, Five Piece Bath, Audio/Video Controls
    • Flooring: Tile, Carpet, Hardwood
    • Windows: Double Pane Windows, Window Coverings
    • Basement: Finished
    • Fireplace features: Great Room, Gas Log, Outside
    • Common walls with other units/homes: 1 Common Wall, End Unit
    Interior area
    • Total interior livable area: 2,885 sqft
    • Finished area below ground: 954.00

    Property

    Parking
    • Total spaces: 2
    • Parking features: Garage - Attached, Off-street
    Features
    • Patio & porch: Patio, Front Porch
    • Exterior features: Stone, Stucco
    • Fencing: Partial
    Lot
    • Size: 3,123 Square Feet
    • Features: Landscaped, Sprinklers In Front
    Details
    • Parcel number: 0527105048000
    • Zoning description: U-SU-B1
    • Other equipment: Gas Valve

    Construction

    Type & style
    • Home type: Townhouse
    • Architectural style: Contemporary
    Materials
    • Roof: Composition
    Condition
    • Year built: 2010

    Utilities & green energy

    • Sewer: Public Sewer
    • Water: Public

    Community & HOA

    Community
    • Security: Security System, Smoke Detector(s), Carbon Monoxide Detector(s)
    Location
    • Region: Denver

    Financial & listing details

    • Price per square foot: $387/sqft
    • Tax assessed value: $1,178,500
    • Annual tax amount: $5,833
    • Road surface type: Paved

    Price history

    DateEventPrice
    10/8/2021Sold$1,080,000+1.4%$374/sqft
    Source: Public Record Report a problem
    9/20/2021Pending sale$1,065,000$369/sqft
    Source: Assist2Sell #2181372 Report a problem
    9/4/2021Listed for sale$1,065,000+16.4%$369/sqft
    Source: Assist2Sell #2181372 Report a problem
    8/18/2020Sold$915,000-1.6%$317/sqft
    Source: Public Record Report a problem
    7/29/2020Pending sale$929,500$322/sqft
    Source: Liv Sotheby's International Realty #6015509 Report a problem
    7/15/2020Listed for sale$929,500+60.3%$322/sqft
    Source: Liv Sotheby's International Realty #6015509 Report a problem
    6/2/2019Listing removed$4,000$1/sqft
    Source: Manns & Co Real Estate Report a problem
    5/28/2019Listed for rent$4,000+6.7%$1/sqft
    Source: Manns & Co Real Estate Report a problem
    9/8/2018Listing removed$3,750$1/sqft
    Source: Manns & Co Real Estate Report a problem
    8/24/2018Price change$3,750-6.3%$1/sqft
    Source: Manns & Co Real Estate Report a problem
    8/19/2018Listed for rent$4,000$1/sqft
    Source: Manns & Co Real Estate Report a problem
    3/29/2011Sold$580,000$201/sqft
    Source: Public Record Report a problem

    Public tax history

    YearProperty taxesTax assessment
    2024$5,833 +21.3%$75,280 -4.4%
    2023$4,808 +3.6%$78,720 +30.2%
    2022$4,642 +10.7%$60,460 -2.8%
    2021$4,194 +2.9%$62,210 +10.1%
    2020$4,077 -0.7%$56,521 -0.7%
    2019$4,107 $56,916 +7.2%
    2018$4,107 +0.3%$53,090
    2017$4,095 +4.5%$53,090 +5.9%
    2016$3,918 -0.2%$50,150 -7.3%
    2015$3,926 0%$54,120 +14.5%
    2014$3,928 +12.5%$47,270
    2013$3,492 +17.9%$47,270 +13.8%
    2012$2,962 $41,540
    Find assessor info on the county website

    Neighborhood: Platt Park

    Nearby schools

    GreatSchools rating
    Schools provided by the listing agent
    • Elementary: Asbury Elementary
    • Middle: Grant
    • High: South
    • District: Denver 1

    Source: The MLS. This data may not be complete. We recommend contacting the local school district to confirm school assignments for this home.

    Get a cash offer in 3 minutes
    Find out how much your home could sell for in as little as 3 minutes with a no-obligation cash offer.
    Estimated market value
    $1,117,300
    Get a cash offer in 3 minutes
    Find out how much your home could sell for in as little as 3 minutes with a no-obligation cash offer.
    Estimated market value
    $1,117,300