OPEN HOUSE SATURDAY August 9th & SUNDAY August 10th 2 to 4:30 PM Hidden Gem! Nearly perfect in every way, this beautifully updated single-story home stands out as one of the finest in the neighborhood—if not the finest. Lovingly maintained and thoughtfully upgraded by the same family for years, nearly $100,000 in recent renovations have made this home truly move-in ready. Offering 3 spacious bedrooms and 2 fully remodeled bathrooms (completed with permits), this home blends timeless comfort with today’s modern finishes. The kitchen has been tastefully refreshed with a center island, designer pendant lighting, a pantry closet, and upgraded stainless steel appliances—ideal for cooking and gathering alike. Inside, you'll find new Luxury Vinyl Plank flooring throughout, new interior and exterior paint, and double-paned windows that offer energy efficiency and tranquility. The ceilings are smooth and popcorn-free, complemented by LED recessed lighting in every room, providing a clean and modern ambiance throughout the home. Located in a desirable neighborhood close to parks, shopping, schools, and commuter routes, this home is the perfect blend of style, comfort, and convenience. Don’t miss your chance to own this exceptional property—homes like this don’t come along often!
Sold for $1,235,000
$1,235,000
1942 Sherman Dr, Union City, CA 94587
3beds
1,349sqft
Residential, Single Family Residence
Built in 1968
6,100 Square Feet Lot
$1,221,700 Zestimate®
$915/sqft
$3,890 Estimated rent
Home value
$1,221,700
$1.10M - $1.36M
$3,890/mo
Zestimate® history
Owner options
List your home for rent
$3,890/mo
Rent Zestimate®
Find your next renter with Zillow Rental Manager. Plus, with online applications, you can quickly screen prospective tenants – for free.
$3,890/mo
Rent Zestimate®
Refinance and save
$8,024/mo
Est. payment
Refinancing to a lower rate could help reduce your monthly payments and save thousands over the life of the loan.
$8,024/mo
Est. payment
Explore your selling options
Work with a Zillow partner agent
Leverage their expertise and Zillow's premium Showcase listings to get your home seen by more buyers.
Get startedList with your own agent
Get your home in front of millions of buyers by listing it on Zillow.
Learn how to do itSell it yourself
Take full control of how buyers see your home on Zillow by listing For Sale by Owner (FSBO).
List your homeWhat's special
Beautifully updated single-story homeCenter islandFully remodeled bathroomsUpgraded stainless steel appliancesSpacious bedroomsPantry closetDouble-paned windows
Zillow last checked:
Listing updated:
Listed by:
Michael Tessaro DRE #00868159 925-519-9099,
Intero Real Estate Services
Bought with:
Michael Garcia, DRE #01778005
Exp Realty Of California, Inc
Source: Bay East AOR,MLS#: 41105153
Facts & features
Interior
Bedrooms & bathrooms
- Bedrooms: 3
- Bathrooms: 2
- Full bathrooms: 2
Rooms
- Room types: 3 Bedrooms, 2 Baths, Primary Bedrm Suite - 1, Main Entry, Family Room, Eat-In Kitchen, Primary Bathroom, Primary Bedroom
Bathroom
- Features: Shower Over Tub, Solid Surface, Updated Baths, Dual Flush Toilet, See Remarks, Stone, Window, Stall Shower
Kitchen
- Features: 220 Volt Outlet, Breakfast Bar, Counter - Solid Surface, Stone Counters, Dishwasher, Double Oven, Electric Range/Cooktop, Disposal, Kitchen Island, Range/Oven Built-in, Refrigerator, Updated Kitchen
Heating
- Forced Air, Natural Gas
Cooling
- None
Appliances
- Included: Dishwasher, Double Oven, Electric Range, Range, Refrigerator, Gas Water Heater
- Laundry: Hookups Only, In Garage
Features
- Breakfast Bar, Counter - Solid Surface, Updated Kitchen
- Flooring: Vinyl, See Remarks
- Windows: Double Pane Windows, Screens
- Basement: Crawl Space
- Number of fireplaces: 1
- Fireplace features: Brick, Living Room, Wood Burning
Interior area
- Total structure area: 1,349
- Total interior livable area: 1,349 sqft
Property
Parking
- Total spaces: 2
- Parking features: Attached, Direct Access, Garage Faces Front, Garage Door Opener
- Garage spaces: 2
Accessibility
- Accessibility features: None
Features
- Levels: One
- Stories: 1
- Patio & porch: Patio, Front Porch, Porch, Porch Steps
- Pool features: None
- Fencing: Fenced
- Has view: Yes
- View description: None
Lot
- Size: 6,100 Square Feet
- Features: Level, Back Yard, Front Yard, Landscaped, Landscape Back, Landscape Front
Details
- Additional structures: Shed(s)
- Parcel number: 4865683
- Special conditions: Successor Trustee Sale
- Other equipment: Irrigation Equipment
Construction
Type & style
- Home type: SingleFamily
- Architectural style: Ranch
- Property subtype: Residential, Single Family Residence
Materials
- Stucco, Wood Siding
- Foundation: Other
- Roof: Composition
Condition
- Existing
- New construction: No
- Year built: 1968
Utilities & green energy
- Electric: No Solar, 220 Volts in Kitchen, 220 Volts in Laundry
- Utilities for property: Natural Gas Available, Natural Gas Connected
Community & HOA
Community
- Security: Carbon Monoxide Detector(s), Double Strapped Water Heater, Smoke Detector(s)
- Subdivision: Not Listed
HOA
- Has HOA: No
Location
- Region: Union City
Financial & listing details
- Price per square foot: $915/sqft
- Tax assessed value: $1,150,000
- Price range: $1.2M - $1.2M
- Date on market: 7/17/2025
- Listing agreement: Excl Right
- Listing terms: Cash,Conventional,New Loan,Submit
- Electric utility on property: Yes
Price history
| Date | Event | Price |
|---|---|---|
| 8/20/2025 | Sold | $1,235,000-4.2%$915/sqft |
Source:  Bay East AOR #41105153 Report a problem Bay East AOR #41105153 Report a problem | ||
| 8/15/2025 | Pending sale | $1,288,888$955/sqft |
Source: Bay East AOR #41105153 Report a problem | ||
| 7/17/2025 | Listed for sale | $1,288,888$955/sqft |
Source: Bay East AOR #41105153 Report a problem | ||
Public tax history
| Year | Property taxes | Tax assessment |
|---|---|---|
| 2025 | -- | $1,150,000 +1345.4% |
| 2024 | $2,513 +6.4% | $79,562 +2% |
| 2023 | $2,361 +3.6% | $78,002 +2% |
| 2022 | $2,279 +2.4% | $76,473 +2% |
| 2021 | $2,226 -0.4% | $74,974 +1% |
| 2020 | $2,235 +0.2% | $74,205 +2% |
| 2019 | $2,231 +5.5% | $72,750 +2% |
| 2018 | $2,114 | $71,324 +2% |
| 2017 | $2,114 +3.6% | $69,925 +2% |
| 2016 | $2,041 +6.6% | $68,554 +1.5% |
| 2015 | $1,914 | $67,525 +2% |
| 2014 | $1,914 | $66,202 +0.5% |
| 2013 | -- | $65,903 +2% |
| 2012 | -- | $64,611 +2% |
| 2011 | -- | $63,344 +0.8% |
| 2010 | -- | $62,871 -0.2% |
| 2009 | -- | $63,020 +2% |
| 2008 | -- | $61,785 +2% |
| 2007 | -- | $60,573 +2% |
| 2006 | -- | $59,385 +2% |
| 2005 | -- | $58,221 +2% |
| 2004 | -- | $57,081 +1.9% |
| 2003 | -- | $56,035 +2% |
| 2002 | -- | $54,936 +2% |
| 2001 | $1,142 | $53,859 |
Find assessor info on the county website
Neighborhood: 94587
Nearby homes
- $1,264,0004 bd2 ba1.7k sqft1970 Sherman Dr, Union City, CA 94587Off Market

- $1,355,9003 bd2 ba1.6k sqft1910 Sherman Dr, Union City, CA 94587Off Market
- $1,208,7004 bd2 ba1.4k sqft33616 Hartford Dr, Union City, CA 94587Off Market
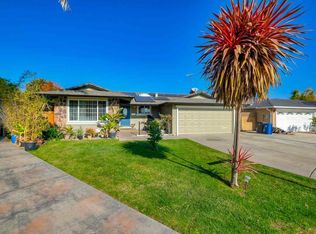
- $1,235,5003 bd2 ba1.3k sqft33600 Hartford Dr, Union City, CA 94587Off Market
- $1,309,2004 bd2 ba1.4k sqft2000 Sherman Dr, Union City, CA 94587Off Market
- $1,339,7004 bd2 ba1.4k sqft33561 Colgate Dr, Union City, CA 94587Off Market
- $1,187,3003 bd2 ba1.3k sqft1897 Sherman Dr, Union City, CA 94587Off Market
- $1,312,1004 bd2 ba1.4k sqft33632 Hartford Dr, Union City, CA 94587Off Market
Nearby schools
GreatSchools rating
- 5/10Searles Elementary SchoolGrades: K-5Distance: 0.2 mi
- 4/10Cesar Chavez Middle SchoolGrades: 6-8Distance: 1 mi
- 8/10James Logan High SchoolGrades: 9-12Distance: 0.4 mi
Schools provided by the listing agent
- District: New Haven (510) 471-1100
Source: Bay East AOR. This data may not be complete. We recommend contacting the local school district to confirm school assignments for this home.
Get a cash offer in 3 minutes
Find out how much your home could sell for in as little as 3 minutes with a no-obligation cash offer.
Estimated market value
$1,221,700
Get a cash offer in 3 minutes
Find out how much your home could sell for in as little as 3 minutes with a no-obligation cash offer.
Estimated market value
$1,221,700
- California
- Alameda County
- Union City
- 94587
- 1942 Sherman Dr
Nearby cities
Nearby zip codes
Other Union City Topics
