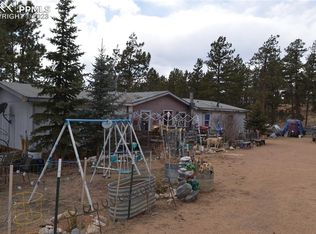
Come Relax at your mountain retreat in the woods! Great horse property set on 8+ picturesque acres! Could be a Air B & B or investment property, divide off the acreage and build a second home. This Ranch style home has 1836 sq ft inside to include Master Suite, vaulted ceilings, ceiling fans, wood flooring, and lots of natural light with multiple skylights for natural lighting. Spacious Kitchen has skylight, pantry, tons of oak cabinetry, stainless appliances. 2 additional Bedrooms have nice sized, walk-in closets and share a full Bathroom. Separate Laundry and utility area with sink, shelving and room for a second frig or freezer. Other structures on property are included. Property is mostly fenced. Outdoor living space highlights the trees and forest, rolling hills, privacy with 2 entry points from Spring Creek Dr and W Bison Creek Trail. Home does need work. HOA is voluntary, no dues. Located north of Divide, near Pike National Forest, all roads are county maintained. Mueller State Park and Dome Rock only a short distance away. Great fishing nearby and access to excellent mountain biking, atv, and hiking trails all around the Teller County area. Properties with acreage, privacy, trees, & live stock amenities are hard to find. Come see this secluded property today and make it yours.
Sold for $330,000
Zillow last checked:
Listing updated:
Bought with:
Bryan Decker, 100084749
eXp Realty, LLC
Source: REcolorado as distributed by MLS GRID,MLS#: 7008373
Price history
| Date | Event | Price |
|---|---|---|
| 5/14/2024 | Sold | $330,000+4.8%$180/sqft |
Source:  REcolorado as distributed by MLS GRID #7008373 Report a problem REcolorado as distributed by MLS GRID #7008373 Report a problem | ||
| 12/20/2023 | Pending sale | $315,000$172/sqft |
Source: REcolorado as distributed by MLS GRID #7008373 Report a problem | ||
| 9/7/2023 | Listed for sale | $315,000$172/sqft |
Source: REcolorado as distributed by MLS GRID #7008373 Report a problem | ||
| 8/29/2023 | Pending sale | $315,000$172/sqft |
Source: REcolorado as distributed by MLS GRID #7008373 Report a problem | ||
| 7/22/2023 | Price change | $315,000-10%$172/sqft |
Source: REcolorado as distributed by MLS GRID #7008373 Report a problem | ||
| 5/24/2023 | Price change | $350,000-7.9%$191/sqft |
Source: REcolorado as distributed by MLS GRID #7008373 Report a problem | ||
| 4/20/2023 | Listed for sale | $380,000$207/sqft |
Source: REcolorado as distributed by MLS GRID #7008373 Report a problem | ||