Skip main navigation
Sold
  • $615,000

    1942 Steere Pl, Ann Arbor, MI 48104

    4beds
    2,362sqft
    Single Family Residence
    Built in 1946
    6,534 Square Feet Lot
    $685,800 Zestimate®
    $260/sqft
    $4,655 Estimated rent

    Home value

    $685,800

    $652,000 - $727,000

    $4,655/mo

    Zestimate® history
    Loading
    Loading...

    Owner options

    List your home for rent

    $4,655/mo

    Rent Zestimate®

    Find your next renter with Zillow Rental Manager. Plus, with online applications, you can quickly screen prospective tenants – for free.

    Learn more

    $4,655/mo

    Rent Zestimate®

    Refinance and save

    $4,037/mo

    Est. payment

    Refinancing to a lower rate could help reduce your monthly payments and save thousands over the life of the loan.

    See today's rates

    $4,037/mo

    Est. payment

    Explore your selling options

    Work with a Zillow partner agent

    Leverage their expertise and Zillow's premium Showcase listings to get your home seen by more buyers.

    Get started

    List with your own agent

    Get your home in front of millions of buyers by listing it on Zillow.

    Learn how to do it

    Sell it yourself

    Take full control of how buyers see your home on Zillow by listing For Sale by Owner (FSBO).

    List your home

    What's special

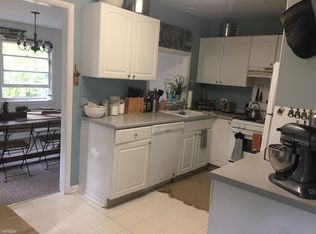
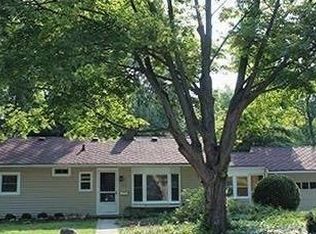
    This classic Two Story in the ever-so-popular neighborhood South of Burns Park has been perfectly updated by its current owners. Bursting w/ charm & character, it has refinished hardwood floors, a cheerful color palette, light-filled spaces & European whimsy. Ready for generations of memories to come, it features a central foyer opening to the living room w/ crown molding & fireplace. The formal dining w/ crown molding, chair rail & built-in hutch has plenty of space for a crowd! The large kitchen reflects visions of a bygone era of cooking family dinners & reconnecting w/ friends & family. The 1st floor also has 2 updated baths, a flex space ideal for an office or homework station, and a large family room w/ walls of windows. Upstairs is the Primary bedroom w/ private access to the renova renovated full bath, & 3 additional bedrooms. The finished lower level has a recreation room w/ quintessential dry bar. Out back is a large deck overlooking a fenced yard w/ greenspace & English-inspired gardens. Updates include newer roof, refurbished windows on the first floor, newer windows upstairs & newer furnaces! NOTE: $40,000 price reduction for replacement of water line, Orangeburg and sewer line under basement floor., Primary Bath, Rec Room: Finished

    Zillow last checked:

    Listing updated:

    Listed by:

    Nancy Bishop 734-646-1333,

    The Charles Reinhart Company

    Bought with:

    Brent Flewelling, 6506045328

    The Charles Reinhart Company

    Source: MichRIC,MLS#: 23128113MLS Logo

    Facts & features

    Interior

    Bedrooms & bathrooms
    • Bedrooms: 4
    • Bathrooms: 4
    • Full bathrooms: 3
    • 1/2 bathrooms: 1
    Primary bedroom
    • Level: Upper
    Bedroom 2
    • Level: Upper
    Bedroom 3
    • Level: Upper
    Bedroom 4
    • Level: Upper
    Dining area
    • Level: Main
    Dining room
    • Level: Main
    Family room
    • Level: Main
    Kitchen
    • Level: Main
    Laundry
    • Level: Lower
    Living room
    • Level: Main
    Office
    • Level: Main
    Recreation
    • Description: Finished
    Heating
    • Forced Air
    Cooling
    • Wall Unit(s), Window Unit(s)
    Appliances
    • Included: Dishwasher, Disposal, Dryer, Microwave, Oven, Range, Refrigerator, Washer
    Features
    • Ceiling Fan(s), Eat-in Kitchen
    • Flooring: Carpet, Ceramic Tile, Tile, Wood
    • Basement: Full
    • Number of fireplaces: 1
    Interior area
    • Total structure area: 2,082
    • Total interior livable area: 2,362 sqft
    • Finished area below ground: 280

    Property

    Features
    • Stories: 2
    Lot
    • Size: 6,534 Square Feet
    Details
    • Additional structures: Shed(s)
    • Parcel number: 090933407026
    • Zoning description: R1D

    Construction

    Type & style
    • Home type: SingleFamily
    • Architectural style: Colonial
    • Property subtype: Single Family Residence
    Materials
    • Aluminum Siding
    Condition
    • New construction: No
    • Year built: 1946

    Utilities & green energy

    • Sewer: Public Sewer
    • Water: Public
    • Utilities for property: Natural Gas Connected, Cable Connected

    Community & HOA

    Community
    • Subdivision: South Park
    Location
    • Region: Ann Arbor

    Financial & listing details

    • Price per square foot: $260/sqft
    • Tax assessed value: $122,402
    • Annual tax amount: $6,297
    • Date on market: 7/21/2023
    • Listing terms: Cash,Conventional

    Price history

    DateEventPrice
    11/9/2023Sold$615,000-7.5%$260/sqft
    Source: MichRIC #23128113 Report a problem
    10/13/2023Contingent$665,000$282/sqft
    Source: AAABOR #3295416 Report a problem
    10/5/2023Price change$665,000-2.9%$282/sqft
    Source: AAABOR #3295416 Report a problem
    7/21/2023Listed for sale$685,000+225.6%$290/sqft
    Source: AAABOR #3295416 Report a problem
    6/17/2015Listing removed$2,200$1/sqft
    Source: The Charles Reinhart Company #3230918 Report a problem
    5/13/2015Price change$2,200-12%$1/sqft
    Source: The Charles Reinhart Company #3230918 Report a problem
    4/29/2015Listed for rent$2,500$1/sqft
    Source: The Charles Reinhart Company #3230528 Report a problem
    6/13/2012Sold$210,400+5.7%$89/sqft
    Source: Public Record Report a problem
    3/18/2012Listed for sale$199,000-40.9%$84/sqft
    Source: The Charles Reinhart Company #3201830 Report a problem
    12/27/2011Sold$336,830+87.1%$143/sqft
    Source: Public Record Report a problem
    8/22/1997Sold$180,000$76/sqft
    Source: Public Record Report a problem

    Public tax history

    YearProperty taxesTax assessment
    2025$10,933 $234,700 +15%
    2024-- $204,100 +14.9%
    2023-- $177,600 -5.5%
    2022-- $188,000 +1.3%
    2021-- $185,600 +2.3%
    2020$5,672 $181,400 +1.7%
    2019-- $178,300 +8.7%
    2018-- $164,100 +4.1%
    2017$4,995 $157,600 +52.2%
    2016$4,995 +5%$103,534 +0.3%
    2015$4,757 $103,225 +3.2%
    2014$4,757 $100,000
    2013$4,757 $100,000 +5.2%
    2012-- $95,100 -7.1%
    2011-- $102,400 -10.5%
    2010-- $114,351 -0.3%
    2009-- $114,696 +4.4%
    2008-- $109,863 +2.3%
    2007-- $107,393 -16.1%
    2005-- $128,000 -2.7%
    2004-- $131,600 +7%
    2003-- $123,000 +17.4%
    2002$4,280 +41.8%$104,800 +8.3%
    2001$3,019 +1%$96,800 -3.7%
    2000$2,988 $100,500 +17.4%
    1999-- $85,600
    Find assessor info on the county website

    Neighborhood: Pattengill

    Nearby schools

    GreatSchools rating
    Schools provided by the listing agent
    • Elementary: Pattengill Elementary School
    • Middle: Tappan Middle School
    • High: Pioneer High School

    Source: MichRIC. This data may not be complete. We recommend contacting the local school district to confirm school assignments for this home.

    Get a cash offer in 3 minutes
    Find out how much your home could sell for in as little as 3 minutes with a no-obligation cash offer.
    Estimated market value
    $685,800
    Get a cash offer in 3 minutes
    Find out how much your home could sell for in as little as 3 minutes with a no-obligation cash offer.
    Estimated market value
    $685,800