Exquisite 4 bedroom, 2 bath Carrollton home nestled in on a quiet street is ready for you to make your own! This home is filled with impressive updates & natural light! The inviting living room with a stately fireplace sits had the heart of the home & is perfect for entertaining guests. The large eat-in kitchen offers built-in Wolf appliances, a vaulted ceiling, custom stainless steel backsplash, ample storage space & a bright breakfast nook. The serene primary bedroom boast an ensuite bath with dual sinks & a walk-in closet. Spacious secondary bedrooms and bath. You will appreciate the private backyard with a sparkling pool, covered patio, beautiful landscaping, & secure parking. Whole house generator and surge protection. Excellent location with a pretty greenbelt nearby, parks, shopping, dining, and entertainment options! List of updates attached. Pool Maintenance paid for & provided by Bluestar Pool until the end of July. 3D tour online!
Sold
Price Unknown
1942 Sussex Dr, Carrollton, TX 75007
4beds
1,886sqft
Single Family Residence
Built in 1978
8,407 Square Feet Lot
$459,400 Zestimate®
$--/sqft
$2,914 Estimated rent
Home value
$459,400
$436,000 - $482,000
$2,914/mo
Zestimate® history
Owner options
List your home for rent
$2,914/mo
Rent Zestimate®
Find your next renter with Zillow Rental Manager. Plus, with online applications, you can quickly screen prospective tenants – for free.
$2,914/mo
Rent Zestimate®
Refinance and save
Refinancing to a lower rate could help reduce your monthly payments and save thousands over the life of the loan.
Explore your selling options
Work with a Zillow partner agent
Leverage their expertise and Zillow's premium Showcase listings to get your home seen by more buyers.
Get startedList with your own agent
Get your home in front of millions of buyers by listing it on Zillow.
Learn how to do itSell it yourself
Take full control of how buyers see your home on Zillow by listing For Sale by Owner (FSBO).
List your homeWhat's special
Whole house generatorPrivate backyardImpressive updatesNatural lightCovered patioVaulted ceilingQuiet street
Zillow last checked:
Listing updated:
Listed by:
Julieanne Jones 0600601 817-783-4605,
Redfin Corporation 817-783-4605
Bought with:
Lynn Mcclish
Keller Williams Realty
Source: NTREIS,MLS#: 20588989
Facts & features
Interior
Bedrooms & bathrooms
- Bedrooms: 4
- Bathrooms: 2
- Full bathrooms: 2
Primary bedroom
- Features: En Suite Bathroom, Walk-In Closet(s)
- Level: First
- Dimensions: 15 x 13
Bedroom
- Features: Walk-In Closet(s)
- Level: First
- Dimensions: 11 x 11
Bedroom
- Level: First
- Dimensions: 11 x 14
Bedroom
- Level: First
- Dimensions: 11 x 13
Primary bathroom
- Features: Dual Sinks, Double Vanity, Granite Counters, Stone Counters
- Level: First
- Dimensions: 15 x 12
Breakfast room nook
- Level: First
- Dimensions: 9 x 8
Dining room
- Level: First
- Dimensions: 12 x 13
Other
- Features: Granite Counters
- Level: First
- Dimensions: 5 x 11
Kitchen
- Features: Concrete Counters, Granite Counters, Pantry
- Level: First
- Dimensions: 9 x 14
Laundry
- Level: First
- Dimensions: 5 x 6
Living room
- Level: First
- Dimensions: 19 x 21
Heating
- Central, ENERGY STAR Qualified Equipment, Fireplace(s), Humidity Control, Natural Gas
Cooling
- Central Air, Ceiling Fan(s), Electric, Humidity Control, Roof Turbine(s)
Appliances
- Included: Some Gas Appliances, Convection Oven, Dishwasher, Electric Oven, Gas Cooktop, Disposal, Gas Water Heater, Microwave, Plumbed For Gas, Vented Exhaust Fan
Features
- Decorative/Designer Lighting Fixtures, High Speed Internet
- Flooring: Carpet, Ceramic Tile
- Windows: Window Coverings
- Has basement: No
- Number of fireplaces: 1
- Fireplace features: Blower Fan, See Remarks, Insert
Interior area
- Total interior livable area: 1,886 sqft
Property
Parking
- Total spaces: 2
- Parking features: Alley Access, Door-Multi, Electric Gate, Enclosed, Garage, Garage Door Opener, Garage Faces Rear
- Attached garage spaces: 2
Features
- Levels: One
- Stories: 1
- Patio & porch: Rear Porch, Patio, Covered
- Exterior features: Rain Gutters
- Has private pool: Yes
- Pool features: Fenced, Gunite, In Ground, Other, Pool, Private, Pool Sweep
- Fencing: Back Yard,Gate,Perimeter,Wood
Lot
- Size: 8,407 Square Feet
- Features: Landscaped, Level, Subdivision, Sprinkler System
Details
- Parcel number: R13153
Construction
Type & style
- Home type: SingleFamily
- Architectural style: Ranch,Detached
- Property subtype: Single Family Residence
Materials
- Brick, Vinyl Siding
- Foundation: Slab
- Roof: Composition
Condition
- Year built: 1978
Utilities & green energy
- Electric: Photovoltaics Seller Owned
- Sewer: Public Sewer
- Water: Public
- Utilities for property: Electricity Available, Electricity Connected, Natural Gas Available, Sewer Available, Separate Meters, Water Available
Green energy
- Energy efficient items: Insulation, Water Heater, Windows
Community & HOA
Community
- Features: Park, Trails/Paths
- Security: Security System Owned, Security System, Carbon Monoxide Detector(s), Fire Alarm, Other, Smoke Detector(s)
- Subdivision: High Country #2 Ph 3
HOA
- Has HOA: No
Location
- Region: Carrollton
Financial & listing details
- Tax assessed value: $416,692
- Annual tax amount: $6,238
- Date on market: 4/19/2024
- Cumulative days on market: 3 days
- Listing terms: Cash,Conventional,FHA,VA Loan
- Electric utility on property: Yes
Price history
| Date | Event | Price |
|---|---|---|
| 5/23/2024 | Sold | -- |
Source: NTREIS #20588989 Report a problem | ||
| 4/30/2024 | Pending sale | $465,000$247/sqft |
Source: NTREIS #20588989 Report a problem | ||
| 4/23/2024 | Contingent | $465,000$247/sqft |
Source: NTREIS #20588989 Report a problem | ||
| 4/19/2024 | Listed for sale | $465,000$247/sqft |
Source: NTREIS #20588989 Report a problem | ||
Public tax history
| Year | Property taxes | Tax assessment |
|---|---|---|
| 2025 | $5,650 +8.3% | $416,692 +13.8% |
| 2024 | $5,218 +11.6% | $366,315 +10% |
| 2023 | $4,676 -10.3% | $333,014 +10% |
| 2022 | $5,211 +0.5% | $302,740 +10% |
| 2021 | $5,187 +0.4% | $275,218 +1.9% |
| 2020 | $5,166 +0.1% | $270,000 -0.1% |
| 2019 | $5,163 +1.6% | $270,156 +4.7% |
| 2018 | $5,083 +20.4% | $258,003 +10% |
| 2017 | $4,222 | $234,548 +10% |
| 2016 | $4,222 +13.4% | $213,225 +10% |
| 2015 | $3,723 | $193,841 +10% |
| 2014 | $3,723 | $176,219 +10% |
| 2013 | $3,723 | $160,199 -1.6% |
| 2012 | -- | $162,799 -1.5% |
| 2011 | -- | $165,322 +3.8% |
| 2010 | -- | $159,306 -3.7% |
| 2009 | -- | $165,455 +1.8% |
| 2007 | $2,795 -8.8% | $162,463 -1.6% |
| 2006 | $3,064 +3.9% | $165,106 +4.1% |
| 2005 | $2,947 | $158,678 +0.4% |
| 2004 | -- | $157,972 +3.5% |
| 2003 | -- | $152,592 -3.7% |
| 2002 | -- | $158,407 +7.4% |
| 2001 | -- | $147,555 |
Find assessor info on the county website
Neighborhood: High Country
Nearby homes
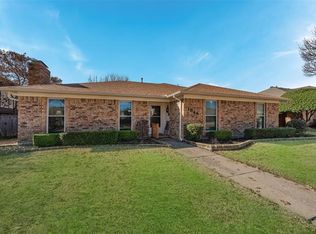
- $381,4003 bd2 ba1.9k sqft1944 Sussex Dr, Carrollton, TX 75007Off Market
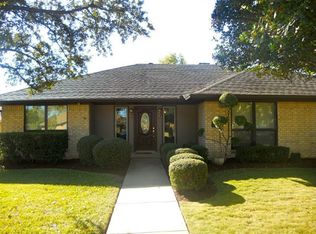
- $403,3004 bd2 ba2.2k sqft1940 Sussex Dr, Carrollton, TX 75007Off Market
- $410,7003 bd2 ba1.6k sqft1938 Sussex Dr, Carrollton, TX 75007Off Market

- $--3 bd2 ba1.7k sqft1949 Westminster Dr, Carrollton, TX 75007Sold

- $406,6003 bd2 ba1.9k sqft1947 Westminster Dr, Carrollton, TX 75007Off Market
- $650,0004 bd4 ba3.5k sqft1946 Sussex Dr, Carrollton, TX 75007For Sale
- $403,8003 bd2 ba1.9k sqft1943 Sussex Dr, Carrollton, TX 75007Off Market
- $351,500-- bd2 ba1.5k sqft1945 Sussex Dr, Carrollton, TX 75007Off Market
Nearby schools
GreatSchools rating
- 9/10Homestead Elementary SchoolGrades: K-5Distance: 0.4 mi
- 8/10Arbor Creek Middle SchoolGrades: 6-8Distance: 1.4 mi
- 7/10Hebron High SchoolGrades: 9-12Distance: 1.8 mi
Schools provided by the listing agent
- Elementary: Homestead
- Middle: Killian
- High: Hebron
- District: Lewisville ISD
Source: NTREIS. This data may not be complete. We recommend contacting the local school district to confirm school assignments for this home.
Get a cash offer in 3 minutes
Find out how much your home could sell for in as little as 3 minutes with a no-obligation cash offer.
Estimated market value
$459,400
Get a cash offer in 3 minutes
Find out how much your home could sell for in as little as 3 minutes with a no-obligation cash offer.
Estimated market value
$459,400
- Texas
- Denton County
- Carrollton
- 75007
- High Country
- 1942 Sussex Dr
