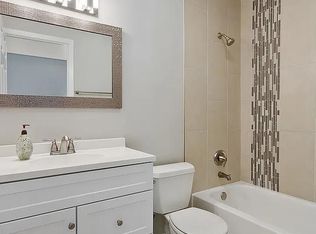
Welcome to your dream Home! Gracious and beautifully updated 3-bedroom, 2-bathroom property in the highly desirable area. Prepare to be amazed by this spacious split level. The main level has been completely opened up giving this home the layout that everyone is looking for. You will enjoy a nice island in the fully remodeled kitchen and high end appliances seamlessly connected to the dining and living rooms. Cozy family room with fireplace for warmth and welcoming feel. Lover level also includes a full bathroom and a spacious laundry room. Beautiful stairs lead to the upper level, which features 3 generously sized bedrooms and another updated full bathroom. A wonderful addition is the 3-season enclosed room, perfect for relaxing which opens to a spacious newer patio. Enjoy a wonderful private, fully fenced backyard and an oversized garage. Many recent updates include: new flooring, a brand-new kitchen with updated appliances, remodeled bathrooms, refreshed landscaping, newer fence, windows (2017), water heater (2016), water pump (2021) with backup battery for the sump pump (2021), newer cement patio (2024), and cement driveway (2016). Epoxy floors in the garage. Located just minutes from Dundee Road, Lake Cook Road, Route 53, plus shopping, dining, coffee shops, golf, & scenic forest preserve trails-this home truly has it all. Take advantage of this fantastic opportunity today!
Closed
$530,000
1942 Trail Ridge St, Arlington Heights, IL 60004
3beds
1,700sqft
Single Family Residence
Built in 1985
8,799 Square Feet Lot
$545,000 Zestimate®
$312/sqft
$3,185 Estimated rent
Home value
$545,000
$491,000 - $605,000
$3,185/mo
Zestimate® history
Owner options
List your home for rent
$3,185/mo
Rent Zestimate®
Find your next renter with Zillow Rental Manager. Plus, with online applications, you can quickly screen prospective tenants – for free.
$3,185/mo
Rent Zestimate®
Refinance and save
$3,782/mo
Est. payment
Refinancing to a lower rate could help reduce your monthly payments and save thousands over the life of the loan.
$3,782/mo
Est. payment
Explore your selling options
Work with a Zillow partner agent
Leverage their expertise and Zillow's premium Showcase listings to get your home seen by more buyers.
Get startedList with your own agent
Get your home in front of millions of buyers by listing it on Zillow.
Learn how to do itSell it yourself
Take full control of how buyers see your home on Zillow by listing For Sale by Owner (FSBO).
List your homeWhat's special
Zillow last checked:
Listing updated:
Listed by:
Sabina Wunderlich 847-381-9500,
Keller Williams Success Realty
Bought with:
Lisa Wolf
Keller Williams North Shore West
Tracy Botten
Keller Williams North Shore West
Source: MRED as distributed by MLS GRID,MLS#: 12554287
Facts & features
Interior
Bedrooms & bathrooms
- Bedrooms: 3
- Bathrooms: 2
- Full bathrooms: 2
Rooms
- Room types: Recreation Room, Sun Room
Primary bedroom
- Features: Flooring (Wood Laminate)
- Level: Second
- Area: 130 Square Feet
- Dimensions: 13X10
Bedroom 2
- Features: Flooring (Wood Laminate)
- Level: Second
- Area: 140 Square Feet
- Dimensions: 14X10
Bedroom 3
- Features: Flooring (Wood Laminate)
- Level: Second
- Area: 90 Square Feet
- Dimensions: 10X9
Dining room
- Features: Flooring (Wood Laminate)
- Level: Main
- Area: 100 Square Feet
- Dimensions: 10X10
Kitchen
- Features: Kitchen (Eating Area-Breakfast Bar, Eating Area-Table Space, Island, Pantry-Closet, Custom Cabinetry, Updated Kitchen), Flooring (Wood Laminate)
- Level: Main
- Area: 168 Square Feet
- Dimensions: 14X12
Laundry
- Level: Lower
- Area: 160 Square Feet
- Dimensions: 16X10
Living room
- Features: Flooring (Wood Laminate), Window Treatments (Bay Window(s))
- Level: Main
- Area: 266 Square Feet
- Dimensions: 19X14
Recreation room
- Level: Lower
- Area: 286 Square Feet
- Dimensions: 22X13
Sun room
- Features: Flooring (Wood Laminate)
- Level: Main
- Area: 171 Square Feet
- Dimensions: 19X9
Heating
- Natural Gas
Cooling
- Central Air
Appliances
- Included: Range, Microwave, Dishwasher, Refrigerator, Washer, Dryer, Range Hood
- Laundry: In Unit
Features
- Built-in Features, Open Floorplan, Dining Combo, Quartz Counters
- Flooring: Laminate
- Doors: Storm Door(s)
- Basement: None
- Attic: Unfinished
- Number of fireplaces: 1
- Fireplace features: Gas Starter, Family Room
Interior area
- Total structure area: 1,621
- Total interior livable area: 1,700 sqft
Property
Parking
- Total spaces: 2.5
- Parking features: Concrete, Garage Door Opener, Yes, Garage Owned, Attached, Garage
- Attached garage spaces: 2.5
- Has uncovered spaces: Yes
Accessibility
- Accessibility features: No Disability Access
Features
- Levels: Bi-Level
Lot
- Size: 8,799 Square Feet
- Dimensions: 72X121
- Features: Common Grounds
Details
- Additional structures: Shed(s)
- Parcel number: 02012030030000
- Special conditions: None
- Other equipment: Ceiling Fan(s)
Construction
Type & style
- Home type: SingleFamily
- Architectural style: Bi-Level
- Property subtype: Single Family Residence
Materials
- Vinyl Siding, Brick
- Foundation: Concrete Perimeter
- Roof: Asphalt
Condition
- New construction: No
- Year built: 1985
- Major remodel year: 2025
Utilities & green energy
- Sewer: Public Sewer
- Water: Public
Community & HOA
Community
- Features: Park, Curbs, Street Paved
HOA
- Services included: None
Location
- Region: Arlington Heights
Financial & listing details
- Price per square foot: $312/sqft
- Tax assessed value: $290,000
- Annual tax amount: $8,673
- Date on market: 1/24/2026
- Listing terms: Cash
- Ownership: Fee Simple
Price history
| Date | Event | Price |
|---|---|---|
| 3/4/2026 | Sold | $530,000+0%$312/sqft |
Source:  MRED as distributed by MLS GRID #12554287 Report a problem MRED as distributed by MLS GRID #12554287 Report a problem | ||
| 2/18/2026 | Pending sale | $529,900$312/sqft |
Source: MRED as distributed by MLS GRID #12554287 Report a problem | ||
| 1/27/2026 | Contingent | $529,900$312/sqft |
Source: MRED as distributed by MLS GRID #12554287 Report a problem | ||
| 1/24/2026 | Price change | $529,900-1.7%$312/sqft |
Source: MRED as distributed by MLS GRID #12554287 Report a problem | ||
| 1/13/2026 | Price change | $539,000-1.8%$317/sqft |
Source: MRED as distributed by MLS GRID #12535744 Report a problem | ||
| 1/7/2026 | Listed for sale | $549,000$323/sqft |
Source: MRED as distributed by MLS GRID #12535744 Report a problem | ||
| 12/21/2025 | Listing removed | $549,000$323/sqft |
Source: MRED as distributed by MLS GRID #12526673 Report a problem | ||
| 12/2/2025 | Listed for sale | $549,000$323/sqft |
Source: MRED as distributed by MLS GRID #12526673 Report a problem | ||
| 12/2/2025 | Listing removed | $549,000$323/sqft |
Source: MRED as distributed by MLS GRID #12519169 Report a problem | ||
| 11/17/2025 | Listed for sale | $549,000-0.2%$323/sqft |
Source: MRED as distributed by MLS GRID #12519169 Report a problem | ||
| 11/17/2025 | Listing removed | $549,900$323/sqft |
Source: MRED as distributed by MLS GRID #12514119 Report a problem | ||
| 11/8/2025 | Listed for sale | $549,900-3.5%$323/sqft |
Source: MRED as distributed by MLS GRID #12514119 Report a problem | ||
| 11/8/2025 | Listing removed | $569,900$335/sqft |
Source: MRED as distributed by MLS GRID #12506022 Report a problem | ||
| 10/28/2025 | Listed for sale | $569,900-0.9%$335/sqft |
Source: MRED as distributed by MLS GRID #12506022 Report a problem | ||
| 10/28/2025 | Listing removed | $575,000$338/sqft |
Source: MRED as distributed by MLS GRID #12495529 Report a problem | ||
| 10/14/2025 | Listed for sale | $575,000$338/sqft |
Source: MRED as distributed by MLS GRID #12495529 Report a problem | ||
| 10/14/2025 | Listing removed | $575,000$338/sqft |
Source: MRED as distributed by MLS GRID #12489827 Report a problem | ||
| 10/7/2025 | Listed for sale | $575,000-0.7%$338/sqft |
Source: MRED as distributed by MLS GRID #12489827 Report a problem | ||
| 10/7/2025 | Listing removed | $579,000$341/sqft |
Source: MRED as distributed by MLS GRID #12472111 Report a problem | ||
| 9/26/2025 | Listed for sale | $579,000+36.2%$341/sqft |
Source: MRED as distributed by MLS GRID #12472111 Report a problem | ||
| 8/8/2025 | Sold | $425,000$250/sqft |
Source: MRED as distributed by MLS GRID #12401257 Report a problem | ||
| 7/25/2025 | Pending sale | $425,000$250/sqft |
Source: MRED as distributed by MLS GRID #12401257 Report a problem | ||
| 7/9/2025 | Contingent | $425,000$250/sqft |
Source: MRED as distributed by MLS GRID #12401257 Report a problem | ||
| 7/9/2025 | Listed for sale | $425,000+30%$250/sqft |
Source: MRED as distributed by MLS GRID #12401257 Report a problem | ||
| 10/20/2021 | Sold | $327,000-0.9%$192/sqft |
Source: @Properties sold #11221105_60004 Report a problem | ||
| 10/12/2021 | Pending sale | $330,000$194/sqft |
Source: MRED as distributed by MLS GRID #11221105 Report a problem | ||
| 9/21/2021 | Contingent | $330,000$194/sqft |
Source: MRED as distributed by MLS GRID #11221105 Report a problem | ||
| 9/16/2021 | Listed for sale | $330,000$194/sqft |
Source: MRED as distributed by MLS GRID #11221105 Report a problem | ||
Public tax history
| Year | Property taxes | Tax assessment |
|---|---|---|
| 2024 | $8,069 -7% | $29,000 +0% |
| 2023 | $8,673 +5.9% | $28,999 |
| 2022 | $8,193 +32.9% | $28,999 +26.3% |
| 2021 | $6,165 -0.1% | $22,960 |
| 2020 | $6,171 -0.2% | $22,960 -10.8% |
| 2019 | $6,181 -5.1% | $25,740 +1.1% |
| 2018 | $6,512 +1.6% | $25,453 |
| 2017 | $6,410 +3.1% | $25,453 |
| 2016 | $6,219 +6.1% | $25,453 +11.8% |
| 2015 | $5,863 +0.6% | $22,762 |
| 2014 | $5,829 +3.2% | $22,762 |
| 2013 | $5,648 -8.3% | $22,762 -14.3% |
| 2012 | $6,157 +3.1% | $26,560 |
| 2011 | $5,973 +8.9% | $26,560 |
| 2010 | $5,486 -5.5% | $26,560 -18.6% |
| 2009 | $5,805 +15% | $32,627 -5% |
| 2008 | $5,049 +15.7% | $34,344 |
| 2007 | $4,363 +0.1% | $34,344 +28% |
| 2006 | $4,359 +7.3% | $26,827 |
| 2005 | $4,062 +4.7% | $26,827 |
| 2004 | $3,880 -0.7% | $26,827 +28.1% |
| 2003 | $3,908 +3% | $20,949 |
| 2002 | $3,793 +17.6% | $20,949 |
| 2001 | $3,226 +1.3% | $20,949 +17.5% |
| 2000 | $3,186 +1.7% | $17,825 |
| 1999 | $3,132 | $17,825 |
Find assessor info on the county website
Neighborhood: 60004
Nearby homes
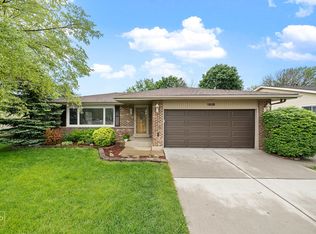
- $432,9003 bd2 ba1.4k sqft1938 Trail Ridge St, Arlington Heights, IL 60004Off Market
- $410,0003 bd2 ba1k sqft1950 Trail Ridge St, Arlington Heights, IL 60004Sold
- $427,2003 bd2 ba1.3k sqft1926 Trail Ridge St, Arlington Heights, IL 60004Off Market
- $403,4003 bd1 ba1.1k sqft1958 Trail Ridge St, Arlington Heights, IL 60004Off Market
- $406,6003 bd1 ba1.1k sqft4008 N Galena Ave, Arlington Heights, IL 60004Off Market
- $402,4003 bd1 ba1k sqft1918 Trail Ridge St, Arlington Heights, IL 60004Off Market
- $426,1003 bd1 ba1.1k sqft4011 N Galesburg Ave, Arlington Heights, IL 60004Off Market
- $433,9003 bd2 ba1k sqft4000 N Galena Ave, Arlington Heights, IL 60004Off Market
Nearby schools
GreatSchools rating
- 5/10Lake Louise Elementary SchoolGrades: PK-5Distance: 2.2 mi
- 5/10Winston Campus Jr High SchoolGrades: 6-8Distance: 2.8 mi
- 8/10Palatine High SchoolGrades: 9-12Distance: 1.5 mi
Schools provided by the listing agent
- Elementary: Lake Louise Elementary School
- Middle: Winston Campus Middle School
- High: Palatine High School
- District: 15
Source: MRED as distributed by MLS GRID. This data may not be complete. We recommend contacting the local school district to confirm school assignments for this home.
Get a cash offer in 3 minutes
Find out how much your home could sell for in as little as 3 minutes with a no-obligation cash offer.
Estimated market value
$545,000
Get a cash offer in 3 minutes
Find out how much your home could sell for in as little as 3 minutes with a no-obligation cash offer.
Estimated market value
$545,000
- Illinois
- Cook County
- Arlington Heights
- 60004
- 1942 Trail Ridge St
Nearby cities
Nearby neighborhoods
Nearby zip codes
Other Arlington Heights Topics
- Apartments for Rent in 60004
- Houses for Sale in 60004
- Houses for Rent in 60004
- 60004 Real Estate
- Arlington Heights Condos
- Houses for Sale in Arlington Heights
- Newest Listings in Arlington Heights
- Arlington Heights Home Values
- Arlington Heights Real Estate Agents
- Arlington Heights Refinance
- Arlington Heights Mortgage Rates
