Don’t miss your chance to own a thoughtfully updated home in the sought-after Village at Harmony Park neighborhood of Westminster, ideally located directly across from the community park and pool. This home blends timeless design with modern updates, offering comfort, functionality, and peace of mind.
The sellers have made extensive improvements throughout, including new carpet in the primary bedroom and nursery, fresh interior paint, and updated lighting. The kitchen has been refreshed with a new dishwasher and custom cabinetry, and everyday living is enhanced with a new washer and dryer.
Significant exterior and system upgrades add long-term value, including new exterior paint with warranty, replaced siding, upgraded garage door springs and motor, gutter protectors, exterior lighting, and updated sprinklers. Electrical enhancements such as 220V added in the garage and basement and behind-the-wall TV wiring provide modern convenience and a clean, polished look.
Additional touches like updated can lighting in the primary bedroom, a dining room accent wall, improved closet functionality with lighting and a dedicated vacuum outlet, and repaired trim and baseboards complete the home.
Set in a welcoming, well-maintained community known for its pride of ownership and proximity to parks, schools, and amenities, this move-in-ready home offers quality updates without the hassle.
Sold for $789,000
$789,000
1942 W 130th Drive, Denver, CO 80234
4beds
3,898sqft
Single Family Residence
Built in 2002
6,969 Square Feet Lot
$775,500 Zestimate®
$202/sqft
$3,871 Estimated rent
Home value
$775,500
$729,000 - $830,000
$3,871/mo
Zestimate® history
Owner options
List your home for rent
$3,871/mo
Rent Zestimate®
Find your next renter with Zillow Rental Manager. Plus, with online applications, you can quickly screen prospective tenants – for free.
$3,871/mo
Rent Zestimate®
Refinance and save
$4,786/mo
Est. payment
Refinancing to a lower rate could help reduce your monthly payments and save thousands over the life of the loan.
$4,786/mo
Est. payment
Explore your selling options
Work with a Zillow partner agent
Leverage their expertise and Zillow's premium Showcase listings to get your home seen by more buyers.
Get startedList with your own agent
Get your home in front of millions of buyers by listing it on Zillow.
Learn how to do itSell it yourself
Take full control of how buyers see your home on Zillow by listing For Sale by Owner (FSBO).
List your homeWhat's special
Zillow last checked:
Listing updated:
Listed by:
Emma Schilling 720-212-1300 emma.schilling@compass.com,
Compass - Denver,
Carolyn Schilling 303-807-3561,
Compass - Denver
Bought with:
Marco Randazzo, 100084599
8z Real Estate
Source: REcolorado as distributed by MLS GRID,MLS#: 5987993
Facts & features
Interior
Bedrooms & bathrooms
- Bedrooms: 4
- Bathrooms: 3
- Full bathrooms: 2
- 3/4 bathrooms: 1
- Main level bathrooms: 2
- Main level bedrooms: 2
Bedroom
- Description: Primary With En Suite, Newly Built In Closet With Under Lighting, New Carpet And Can Lighting
- Features: Primary Suite
- Level: Main
Bedroom
- Description: Currently Nursery, New Carpet
- Level: Main
Bedroom
- Description: Staged As Office
- Level: Upper
Bedroom
- Level: Upper
Bathroom
- Features: En Suite Bathroom
- Level: Main
Bathroom
- Description: Bathtub
- Level: Main
Bathroom
- Level: Upper
Dining room
- Description: New Accent Wall, Open Concept
- Level: Main
Family room
- Level: Main
Kitchen
- Description: New Dishwasher, Stainless Steel Appliances, Quartz Countertops, Kitchen Island
- Level: Main
Laundry
- Description: Brand New Washer/Dryer Included In Unfinished Basement
- Level: Basement
Heating
- Forced Air
Cooling
- Central Air
Appliances
- Included: Dishwasher, Disposal, Dryer, Freezer, Microwave, Oven, Range, Range Hood, Refrigerator, Washer
Features
- Ceiling Fan(s), Eat-in Kitchen, Entrance Foyer, Five Piece Bath, High Ceilings, Kitchen Island, Open Floorplan, Primary Suite, Quartz Counters, Smoke Free
- Flooring: Carpet, Tile, Vinyl
- Windows: Double Pane Windows
- Basement: Full,Sump Pump,Unfinished
Interior area
- Total structure area: 3,898
- Total interior livable area: 3,898 sqft
- Finished area above ground: 2,205
- Finished area below ground: 0
Property
Parking
- Total spaces: 2
- Parking features: Garage - Attached
- Attached garage spaces: 2
Features
- Levels: Two
- Stories: 2
- Patio & porch: Front Porch, Patio
- Exterior features: Private Yard
- Fencing: Full
Lot
- Size: 6,969 Square Feet
- Features: Corner Lot, Landscaped, Level, Sprinklers In Front
Details
- Parcel number: R0139377
- Special conditions: Standard
Construction
Type & style
- Home type: SingleFamily
- Property subtype: Single Family Residence
Materials
- Brick, Frame, Wood Siding
- Foundation: Slab
- Roof: Composition
Condition
- Updated/Remodeled
- Year built: 2002
Utilities & green energy
- Electric: 220 Volts, 220 Volts in Garage
- Sewer: Public Sewer
- Water: Public
- Utilities for property: Cable Available, Electricity Connected, Internet Access (Wired), Natural Gas Connected
Community & HOA
Community
- Security: Carbon Monoxide Detector(s), Smoke Detector(s), Video Doorbell
- Subdivision: The Village At Harmony Park
HOA
- Has HOA: Yes
- Amenities included: Clubhouse, Playground, Pool
- Services included: Exterior Maintenance w/out Roof, Recycling, Snow Removal, Trash
- HOA fee: $119 monthly
- HOA name: Village at Harmony Park
- HOA phone: 303-457-1444
Location
- Region: Westminster
Financial & listing details
- Price per square foot: $202/sqft
- Tax assessed value: $685,000
- Annual tax amount: $4,019
- Date on market: 2/13/2026
- Listing terms: 1031 Exchange,Cash,Conventional,FHA,VA Loan
- Exclusions: Seller's Personal Property
- Ownership: Individual
- Electric utility on property: Yes
- Road surface type: Alley Paved
Price history
| Date | Event | Price |
|---|---|---|
| 3/20/2026 | Sold | $789,000$202/sqft |
Source:  REcolorado as distributed by MLS GRID #5987993 Report a problem REcolorado as distributed by MLS GRID #5987993 Report a problem | ||
| 2/17/2026 | Pending sale | $789,000$202/sqft |
Source: REcolorado as distributed by MLS GRID #5987993 Report a problem | ||
| 2/13/2026 | Listed for sale | $789,000+3.1%$202/sqft |
Source: REcolorado as distributed by MLS GRID #5987993 Report a problem | ||
| 11/21/2023 | Sold | $765,000$196/sqft |
Source: Public Record Report a problem | ||
| 10/23/2023 | Pending sale | $765,000$196/sqft |
Source: REcolorado as distributed by MLS GRID #2297026 Report a problem | ||
| 10/18/2023 | Listed for sale | $765,000+2%$196/sqft |
Source: REcolorado as distributed by MLS GRID #2297026 Report a problem | ||
| 8/3/2022 | Sold | $750,000+172.5%$192/sqft |
Source: Public Record Report a problem | ||
| 5/5/2003 | Sold | $275,223$71/sqft |
Source: Public Record Report a problem | ||
Public tax history
| Year | Property taxes | Tax assessment |
|---|---|---|
| 2025 | $4,019 +1.1% | $42,820 -8.4% |
| 2024 | $3,974 +42.6% | $46,740 |
| 2023 | $2,788 -3.2% | $46,740 +34.2% |
| 2022 | $2,879 | $34,830 -2.8% |
| 2021 | -- | $35,830 +2.4% |
| 2020 | $2,724 | $34,990 -0.2% |
| 2019 | $2,724 -14.9% | $35,050 +14.9% |
| 2018 | $3,199 | $30,510 |
| 2017 | $3,199 | $30,510 +16.1% |
| 2016 | -- | $26,270 -1.7% |
| 2015 | $2,555 | $26,730 +15.2% |
| 2014 | -- | $23,210 |
| 2013 | -- | $23,210 +0.9% |
| 2012 | -- | $23,000 -3.5% |
| 2011 | -- | $23,840 +1.5% |
| 2010 | -- | $23,490 |
| 2009 | -- | $23,490 -3.5% |
| 2008 | -- | $24,350 -2.8% |
| 2007 | -- | $25,040 +7% |
| 2006 | -- | $23,410 |
| 2005 | -- | $23,410 -14.8% |
| 2004 | -- | $27,490 +162.8% |
| 2003 | $1 | $10,460 +104500% |
| 2002 | -- | $10 |
Find assessor info on the county website
Neighborhood: 80234
Nearby homes
- $755,6004 bd4 ba3.7k sqft1932 W 130th Dr, Westminster, CO 80234Off Market
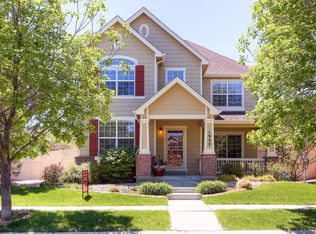
- $679,6004 bd3 ba2.9k sqft1922 W 130th Dr, Westminster, CO 80234Off Market
- $724,5004 bd3 ba2.6k sqft1952 W 130th Dr, Westminster, CO 80234Off Market
- $738,5004 bd3 ba3.2k sqft12980 Vallejo Cir, Westminster, CO 80234Off Market
- $666,7004 bd2 ba2.2k sqft1912 W 130th Dr, Westminster, CO 80234Off Market
- $663,8004 bd3 ba2.2k sqft12991 Harmony Pkwy, Westminster, CO 80234Off Market
- $717,2004 bd4 ba3.8k sqft1962 W 130th Dr, Westminster, CO 80234Off Market
- $---- bd-- ba-- sqft1962 W 130th Dr, Denver, CO 80234Off Market
Nearby schools
GreatSchools rating
- 9/10Arapahoe Ridge Elementary SchoolGrades: PK-5Distance: 0.3 mi
- 5/10Silver Hills Middle SchoolGrades: 6-8Distance: 1.1 mi
- 10/10Legacy High SchoolGrades: 9-12Distance: 0.9 mi
Schools provided by the listing agent
- Elementary: Arapahoe Ridge
- Middle: Silver Hills
- High: Legacy
- District: Adams 12 5 Star Schl
Source: REcolorado as distributed by MLS GRID. This data may not be complete. We recommend contacting the local school district to confirm school assignments for this home.
Get a cash offer in 3 minutes
Find out how much your home could sell for in as little as 3 minutes with a no-obligation cash offer.
Estimated market value
$775,500
Get a cash offer in 3 minutes
Find out how much your home could sell for in as little as 3 minutes with a no-obligation cash offer.
Estimated market value
$775,500
- Colorado
- Adams County
- Westminster
- 80234
- 1942 W 130th Drive
Nearby cities
Nearby zip codes
Other Westminster Topics
