Skip main navigation
Off market
  • $419,100

    1942 W Junaluska Dr, Richmond, VA 23225

    4beds
    1,497sqft
    Single Family Residence
    Built in 1960
    0.3 Acres Lot
    $419,100 Zestimate®
    $280/sqft
    $2,558 Estimated rent

    Home value

    $419,100

    $377,000 - $465,000

    $2,558/mo

    Zestimate® history
    Loading
    Loading...

    Owner options

    List your home for rent

    $2,558/mo

    Rent Zestimate®

    Find your next renter with Zillow Rental Manager. Plus, with online applications, you can quickly screen prospective tenants – for free.

    Learn more

    $2,558/mo

    Rent Zestimate®

    Refinance and save

    $2,645/mo

    Est. payment

    Refinancing to a lower rate could help reduce your monthly payments and save thousands over the life of the loan.

    See today's rates

    $2,645/mo

    Est. payment

    Explore your selling options

    Work with a Zillow partner agent

    Leverage their expertise and Zillow's premium Showcase listings to get your home seen by more buyers.

    Get started

    List with your own agent

    Get your home in front of millions of buyers by listing it on Zillow.

    Learn how to do it

    Sell it yourself

    Take full control of how buyers see your home on Zillow by listing For Sale by Owner (FSBO).

    List your home

    What's special

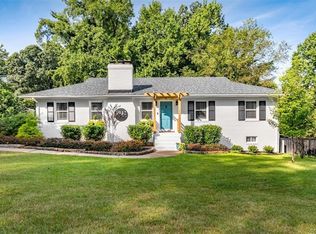
    Beautiful 4 bedroom 3.5 bath Rancher meticulously maintained & ready for you! You'll love the open floor plan layout & tons of natural light. Hardwood floors throughout the main floor. Living room with recessed lighting, gas fireplace & crown molding leads to the formal dining room complete chandelier & decorative moldings. Spacious eat-in kitchen features leathered granite countertops & large center island, stainless appliances, gas range, tile backsplash, pantry & lots of cabinet space. The 1st floor master comes w/ hardwood floors, sliding door closet & private bath w/ tile flooring & walk-in shower. Bedrooms 2 & 3 both have hardwood floors, overhead light & closets. Full bath w/ dual vanity, slate tile floor & tub/shower combo. Finished full basement has great room w/ ceramic tile floor, wet bar, wine rack, gas fireplace, bench seating & patio access. Large 2nd master suite w/ carpet, ceiling fan, private bath with single vanity, tile walk-in shower & sliding door closet. Utility room w/ track lighting, staked washer/dryer & shelving. Home also features paved driveway, fully landscaped, fenced in backyard with 2 patio areas & shed, plus so much more! Don't wait won't last long!

    This property is not currently displayed as for sale or rent on Zillow. This may be different from what's on other websites or public sources.

    Zillow last checked:

    Listing updated:

    Listed by:

    Sean Carlton,

    Long & Foster REALTORS

    Source: Long & Foster Broker Feed,MLS#: 2125704MLS Logo

    Facts & features

    Interior

    Bedrooms & bathrooms
    • Bedrooms: 4
    • Bathrooms: 4
    • Full bathrooms: 3
    • 1/2 bathrooms: 1
    Heating
    • Electric, Heat Pump, Zoned
    Cooling
    • Central Air
    Appliances
    • Included: Electric Water Heater
    Features
    • Wet Bar, Ceiling Fan(s), Separate/Formal Dining Room, Eat-in Kitchen, Fireplace, Granite Counters, Kitchen Island, Bath in Master Bedroom, Main Level Master, Pantry, Recessed Lighting, Track Lighting
    • Flooring: Carpet, Ceramic Tile, Wood
    • Basement: Full, Walk-Out Access
    • Number of fireplaces: 1
    Interior area
    • Total structure area: 1,497
    • Total interior livable area: 1,497 sqft

    Property

    Parking
    • Parking features: Driveway, Paved
    • Has uncovered spaces: Yes
    Features
    • Levels: One
    • Stories: 1
    • Exterior features: Paved Driveway
    Lot
    • Size: 0.3 Acres

    Construction

    Type & style
    • Home type: SingleFamily
    • Architectural style: Ranch
    • Property subtype: Single Family Residence
    Materials
    • Brick, Frame
    • Roof: Composition, Shingle
    Condition
    • Year built: 1960

    Utilities & green energy

    • Sewer: Public Sewer

    Community & HOA

    Community
    • Subdivision: Westlake Hills
    Location
    • Region: Richmond

    Financial & listing details

    • Price per square foot: $280/sqft
    • Annual tax amount: $3,024
    • Date on market: 9/28/2023

    Price history

    DateEventPrice
    10/7/2021Sold$430,000$287/sqft
    Source: Long & Foster Broker Feed #2125704_1 Report a problem

    Public tax history

    Tax history is unavailable.

    Neighborhood: Westlake Hills

    Nearby schools

    GreatSchools rating
    Schools provided by the listing agent
    • Elementary: Southampton
    • Middle: Lucille Brown
    • High: Huguenot

    Source: Long & Foster Broker Feed. This data may not be complete. We recommend contacting the local school district to confirm school assignments for this home.

    Get a cash offer in 3 minutes
    Find out how much your home could sell for in as little as 3 minutes with a no-obligation cash offer.
    Estimated market value
    $419,100
    Get a cash offer in 3 minutes
    Find out how much your home could sell for in as little as 3 minutes with a no-obligation cash offer.
    Estimated market value
    $419,100