COME AND SEE this well-maintained move-in ready home before it's gone! You're sure to love exploring the nearby trails and outdoor fun with Palmer Park being just two blocks away. The xeriscaped front yard offers low-maintenance living with beautiful flowers, shrubs, & lots of shade from the large trees on the lot. This tri-level floorplan offers versatility for a variety of households with different needs. The main level and upper bedrooms boast beautiful NATURAL WOOD FLOORING, while the basement, hallway & stairs feature NEW comfortable carpet. With a full living room, walk-out dining room, and kitchen, you're ready to entertain guests or enjoy everyday living. The upper level includes three bedrooms and the master features it's own adjoining 3/4 bathroom. DON'T MISS the artistry in the NEW paint throughout the home with warm, inviting colors and patterns. Downstairs you'll find custom-built bookshelves & storage closets in the family room, along with a great wood-burning fireplace to gather around on those wintry nights. Be sure to CHECK OUT the office area, which also boasts built-in shelving, but also has a walk-out to the backyard and an adjacent 1/2 bath. This space could easily be modified to provide a 4th bedroom option if needed. Whether accessed from the basement or out the dining room on the main level, you'll be sure to love the terraced landscaping and AMAZING MOUNTAIN VIEWS in the backyard. An automatic sprinkler system keeps things well-watered, a built-in firepit area offers another area to relax, and the COVERED PORCH adds to the shade already provided by the large trees (and the storage shed & chicken coop are included). And a NEW ROOF will be installed before closing. Schedule your showing today and you could be enjoying the autumn evenings in your new sanctuary.
Sold for $399,000
$399,000
1942 Warwick Ln, Colorado Springs, CO 80909
3beds
1,751sqft
Single Family Residence
Built in 1962
7,422 Square Feet Lot
$393,700 Zestimate®
$228/sqft
$2,114 Estimated rent
Home value
$393,700
$374,000 - $413,000
$2,114/mo
Zestimate® history
Owner options
List your home for rent
$2,114/mo
Rent Zestimate®
Find your next renter with Zillow Rental Manager. Plus, with online applications, you can quickly screen prospective tenants – for free.
$2,114/mo
Rent Zestimate®
Refinance and save
$2,283/mo
Est. payment
Refinancing to a lower rate could help reduce your monthly payments and save thousands over the life of the loan.
$2,283/mo
Est. payment
Explore your selling options
Work with a Zillow partner agent
Leverage their expertise and Zillow's premium Showcase listings to get your home seen by more buyers.
Get startedList with your own agent
Get your home in front of millions of buyers by listing it on Zillow.
Learn how to do itSell it yourself
Take full control of how buyers see your home on Zillow by listing For Sale by Owner (FSBO).
List your homeWhat's special
Zillow last checked:
Listing updated:
Listed by:
Josh Case AHWD GRI MRP PPRES 719-649-4827,
Impressions Real Estate Company LLC
Bought with:
Daniel Kenney
Better Homes and Gardens Real Estate Kenney & Company
Source: elevateMLS,MLS#: 9650772
Facts & features
Interior
Bedrooms & bathrooms
- Bedrooms: 3
- Bathrooms: 3
- Full bathrooms: 1
- 3/4 bathrooms: 1
- 1/2 bathrooms: 1
Primary bedroom
- Level: Upper
- Area: 140 Square Feet
- Dimensions: 10 x 14
Heating
- Forced Air, Natural Gas
Cooling
- Ceiling Fan(s)
Appliances
- Included: Dishwasher, Disposal, Dryer, Gas in Kitchen, Microwave, Oven, Range, Refrigerator, Washer
- Laundry: In Basement, Electric Hook-up
Features
- High Speed Internet
- Flooring: Carpet, Ceramic Tile, Vinyl/Linoleum, Wood
- Windows: Window Coverings
- Has basement: No
- Number of fireplaces: 1
- Fireplace features: Basement, One
Interior area
- Total structure area: 1,751
- Total interior livable area: 1,751 sqft
- Finished area above ground: 1,751
- Finished area below ground: 0
Property
Parking
- Total spaces: 1
- Parking features: Attached, Garage Door Opener, Concrete Driveway
- Attached garage spaces: 1
Features
- Levels: Tri-Level
- Patio & porch: Concrete, Covered
- Exterior features: Auto Sprinkler System
- Fencing: Back Yard
- Has view: Yes
- View description: Mountain(s), View of Pikes Peak
Lot
- Size: 7,422 Square Feet
- Features: Level, Near Schools, Near Shopping Center, Landscaped
Details
- Additional structures: Storage, Other
- Parcel number: 6403404004
Construction
Type & style
- Home type: SingleFamily
- Property subtype: Single Family Residence
Materials
- Alum/Vinyl/Steel, Brick, Frame
- Foundation: Garden Level, Walk Out
- Roof: Composite Shingle
Condition
- Existing Home
- New construction: No
- Year built: 1962
Utilities & green energy
- Electric: 220 Volts in Garage
- Water: Municipal
- Utilities for property: Electricity Connected, Natural Gas Connected
Community & HOA
Location
- Region: Colorado Springs
Financial & listing details
- Price per square foot: $228/sqft
- Tax assessed value: $395,475
- Annual tax amount: $1,227
- Date on market: 8/3/2025
- Listing terms: Cash,Conventional,FHA,VA Loan
- Electric utility on property: Yes
Price history
| Date | Event | Price |
|---|---|---|
| 9/18/2025 | Sold | $399,000$228/sqft |
Source:  elevateMLS #9650772 Report a problem elevateMLS #9650772 Report a problem | ||
| 9/5/2025 | Pending sale | $399,000$228/sqft |
Source: elevateMLS #9650772 Report a problem | ||
| 8/18/2025 | Contingent | $399,000$228/sqft |
Source: elevateMLS #9650772 Report a problem | ||
| 8/3/2025 | Listed for sale | $399,000+138.2%$228/sqft |
Source: elevateMLS #9650772 Report a problem | ||
| 5/9/2014 | Sold | $167,500-1.4%$96/sqft |
Source: Public Record Report a problem | ||
| 4/12/2014 | Pending sale | $169,900$97/sqft |
Source: The Innovative Group #8261362 Report a problem | ||
| 4/2/2014 | Listed for sale | $169,900-0.1%$97/sqft |
Source: The Innovative Group #8261362 Report a problem | ||
| 6/17/2004 | Sold | $170,000+36%$97/sqft |
Source: Public Record Report a problem | ||
| 4/30/1998 | Sold | $125,000$71/sqft |
Source: Public Record Report a problem | ||
Public tax history
| Year | Property taxes | Tax assessment |
|---|---|---|
| 2024 | $1,116 +5% | $26,490 |
| 2023 | $1,062 -7.8% | $26,490 +39.6% |
| 2022 | $1,152 | $18,980 -2.8% |
| 2021 | -- | $19,520 +6.7% |
| 2020 | $1,241 +0.5% | $18,290 |
| 2019 | $1,235 +19.8% | $18,290 +23.3% |
| 2018 | $1,031 -5.3% | $14,830 |
| 2017 | $1,088 +5.6% | $14,830 +6.4% |
| 2016 | $1,031 +27.5% | $13,940 |
| 2015 | $808 +3.1% | $13,940 +7% |
| 2014 | $784 | $13,030 |
| 2013 | -- | -- |
| 2012 | -- | $13,430 |
| 2011 | $861 | $13,430 -8% |
| 2010 | -- | $14,600 |
| 2009 | -- | $14,600 +3% |
| 2008 | -- | $14,170 |
| 2006 | -- | $14,170 +23.4% |
| 2004 | -- | $11,480 |
| 2003 | $656 +3.7% | $11,480 -0.4% |
| 2002 | $632 -0.5% | $11,530 +5.3% |
| 2001 | $636 | $10,950 |
Find assessor info on the county website
Neighborhood: East Colorado Springs
Nearby homes
- $400,8004 bd3 ba1.9k sqft1946 Warwick Ln, Colorado Springs, CO 80909Off Market
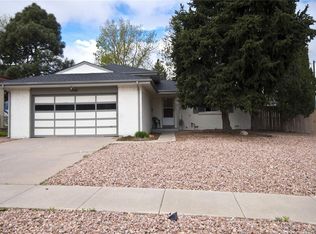
- $367,3004 bd3 ba1.7k sqft1941 Essex Ln, Colorado Springs, CO 80909Off Market

- $410,2003 bd2 ba1.1k sqft1937 Essex Ln, Colorado Springs, CO 80909Off Market
- $397,1004 bd1 ba1.7k sqft1938 Warwick Ln, Colorado Springs, CO 80909Off Market
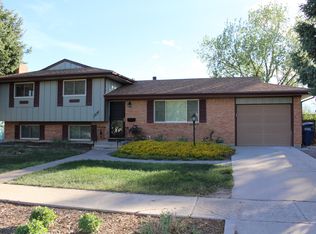
- $376,4003 bd2 ba1.1k sqft1945 Essex Ln, Colorado Springs, CO 80909Off Market
- $385,5004 bd3 ba2k sqft1933 Essex Ln, Colorado Springs, CO 80909Off Market
- $368,4003 bd2 ba1.9k sqft1934 Warwick Ln, Colorado Springs, CO 80909Off Market
- $381,5003 bd2 ba1.1k sqft1943 Warwick Ln, Colorado Springs, CO 80909Off Market
Nearby schools
GreatSchools rating
- 4/10Audubon Elementary SchoolGrades: PK-5Distance: 1.2 mi
- 2/10Galileo School Of Math And ScienceGrades: 6-8Distance: 1.8 mi
- 1/10Mitchell High SchoolGrades: 9-12Distance: 1 mi
Schools provided by the listing agent
- District: Colorado Springs 11
Source: elevateMLS. This data may not be complete. We recommend contacting the local school district to confirm school assignments for this home.
Get a cash offer in 3 minutes
Find out how much your home could sell for in as little as 3 minutes with a no-obligation cash offer.
Estimated market value
$393,700
Get a cash offer in 3 minutes
Find out how much your home could sell for in as little as 3 minutes with a no-obligation cash offer.
Estimated market value
$393,700
Nearby cities
Nearby neighborhoods
- Briargate Real estate
- Central Colorado Springs Real estate
- Cimarron Hills Real estate
- East Colorado Springs Real estate
- Northeast Colorado Springs Real estate
- Northwest Colorado Springs Real estate
- Old Colorado City Real estate
- Powers Real estate
- Southeast Colorado Springs Real estate
- Southwest Colorado Springs Real estate
Nearby zip codes
Other Colorado Springs Topics
- Apartments for Rent in 80909
- Houses for Sale in 80909
- Houses for Rent in 80909
- 80909 Real Estate
- Colorado Springs Condos
- Houses for Sale in Colorado Springs
- Newest Listings in Colorado Springs
- Colorado Springs Home Values
- Colorado Springs Real Estate Agents
- Colorado Springs Refinance
- Colorado Springs Mortgage Rates
