Charming and full of updates, this 3-bed, 1.5-bath home offers comfort with timeless character. Step inside to find brand-new vinyl flooring throughout, cove ceilings that add warmth and charm, and fresh lighting including a new dining fixture. The main floor offers laundry hookups for convenience, while the large partially finished basement provides excellent additional living space and plenty of storage. Recent upgrades include a new electrical box (2025), new glass block windows, new water heater (2025), newer roof, and new exterior doors. The updated bathroom features a new tub and surround, plus a newer vanity. Enjoy mornings on the adorable screened-in porch, relax on the balcony, or take advantage of the walk-up attic for even more storage potential. A perfect blend of updates, space, and charm!
Sold for $111,000
$111,000
1942 Wellesley Dr, Toledo, OH 43606
3beds
1,436sqft
Single Family Residence
Built in 1927
3,920 Square Feet Lot
$113,600 Zestimate®
$77/sqft
$1,543 Estimated rent
Home value
$113,600
$102,000 - $127,000
$1,543/mo
Zestimate® history
Owner options
List your home for rent
$1,543/mo
Rent Zestimate®
Find your next renter with Zillow Rental Manager. Plus, with online applications, you can quickly screen prospective tenants – for free.
$1,543/mo
Rent Zestimate®
Refinance and save
$626/mo
Est. payment
Refinancing to a lower rate could help reduce your monthly payments and save thousands over the life of the loan.
$626/mo
Est. payment
Explore your selling options
Work with a Zillow partner agent
Leverage their expertise and Zillow's premium Showcase listings to get your home seen by more buyers.
Get startedList with your own agent
Get your home in front of millions of buyers by listing it on Zillow.
Learn how to do itSell it yourself
Take full control of how buyers see your home on Zillow by listing For Sale by Owner (FSBO).
List your homeWhat's special
Partially finished basementLaundry hookupsAdditional living spaceUpdated bathroomAdorable screened-in porchFresh lightingNewer vanity
Zillow last checked:
Listing updated:
Listed by:
Anne Jamal Al-Hammoudi 419-705-1001,
LPG Realty
Bought with:
James Bubenko, 2021008908
The Danberry Co
Source: NORIS,MLS#: 10000685
Facts & features
Interior
Bedrooms & bathrooms
- Bedrooms: 3
- Bathrooms: 2
- Full bathrooms: 1
- 1/2 bathrooms: 1
Bedroom 2
- Level: Upper
- Dimensions: 14 x 11
Bedroom 3
- Level: Upper
- Dimensions: 11 x 9
Other
- Level: Upper
- Dimensions: 14 x 13
Breakfast room
- Level: Main
- Dimensions: 7 x 6
Dining room
- Level: Main
- Dimensions: 10 x 14
Kitchen
- Level: Main
- Dimensions: 11 x 11
Living room
- Level: Main
- Dimensions: 13 x 25
Sun room
- Level: Main
- Dimensions: 15 x 6
Heating
- Boiler
Cooling
- Window Unit(s)
Appliances
- Included: Dishwasher, Microwave, Water Heater, Dryer, Gas Oven, Refrigerator, Washer
- Laundry: In Basement, Main Level
Features
- Ceiling Fan(s), Crown Molding, Eat-in Kitchen, Primary Bathroom, Storage
- Flooring: Carpet, Tile, Vinyl
- Basement: Full,Partially Finished
- Has fireplace: No
- Common walls with other units/homes: No Common Walls
Interior area
- Total structure area: 1,436
- Total interior livable area: 1,436 sqft
- Finished area below ground: 367
Property
Parking
- Parking features: Concrete, On Street, Driveway
- Has uncovered spaces: Yes
Lot
- Size: 3,920 Square Feet
- Dimensions: 35x118
Details
- Parcel number: 0912471
Construction
Type & style
- Home type: SingleFamily
- Architectural style: Traditional
- Property subtype: Single Family Residence
Materials
- Aluminum Siding, Steel Siding
- Foundation: Block
- Roof: Shingle
Condition
- New construction: No
- Year built: 1927
Utilities & green energy
- Electric: 100 Amp Service
- Sewer: Public Sewer
- Water: Public
- Utilities for property: Electricity Connected, Natural Gas Available, Natural Gas Connected, Sewer Connected, Water Available, Water Connected
Community & HOA
Community
- Subdivision: Whitney Hills
HOA
- Has HOA: No
Location
- Region: Toledo
Financial & listing details
- Price per square foot: $77/sqft
- Tax assessed value: $74,100
- Annual tax amount: $1,596
- Date on market: 10/28/2025
- Listing terms: Cash,Conventional,FHA,VA Loan
- Electric utility on property: Yes
Price history
| Date | Event | Price |
|---|---|---|
| 2/27/2026 | Sold | $111,000-3.5%$77/sqft |
Source: NORIS #10000685 Report a problem | ||
| 12/5/2025 | Contingent | $115,000$80/sqft |
Source: NORIS #10000685 Report a problem | ||
| 11/17/2025 | Listed for sale | $115,000$80/sqft |
Source: NORIS #10000685 Report a problem | ||
| 11/2/2025 | Contingent | $115,000$80/sqft |
Source: NORIS #10000685 Report a problem | ||
| 10/28/2025 | Listed for sale | $115,000$80/sqft |
Source: NORIS #10000685 Report a problem | ||
Public tax history
| Year | Property taxes | Tax assessment |
|---|---|---|
| 2025 | $1,596 +0.5% | $25,935 |
| 2024 | $1,588 +26.7% | $25,935 +34% |
| 2023 | $1,253 -0.3% | $19,355 |
| 2022 | $1,257 -2.4% | $19,355 |
| 2021 | $1,288 -3.4% | $19,355 +9.1% |
| 2020 | $1,333 -90.1% | $17,745 |
| 2019 | $13,441 +932.5% | $17,745 |
| 2018 | $1,302 -2.5% | $17,745 +2.2% |
| 2017 | $1,335 +0% | $17,360 -65% |
| 2016 | $1,335 +0.9% | $49,600 |
| 2015 | $1,323 -19.2% | $49,600 +185.7% |
| 2014 | $1,638 +50% | $17,360 |
| 2013 | $1,092 +4.2% | $17,360 |
| 2012 | $1,048 -54.8% | $17,360 -34.1% |
| 2011 | $2,316 +1.4% | $26,330 |
| 2010 | $2,284 -31.3% | $26,330 |
| 2009 | $3,324 +113.5% | $26,330 -12.9% |
| 2008 | $1,557 -32.6% | $30,240 |
| 2007 | $2,309 +5.4% | $30,240 |
| 2006 | $2,191 +23.1% | $30,240 +22% |
| 2004 | $1,780 +49.5% | $24,790 |
| 2003 | $1,191 -33% | $24,790 +19% |
| 2002 | $1,778 +17.9% | $20,830 |
| 2001 | $1,508 -17.4% | $20,830 |
| 2000 | $1,827 | $20,830 |
Find assessor info on the county website
Neighborhood: Ottawa
Nearby homes
- $70,7003 bd1 ba1.1k sqft1940 Wellesley Dr, Toledo, OH 43606Off Market
- $118,1003 bd1 ba1.1k sqft1944 Wellesley Dr, Toledo, OH 43606Off Market
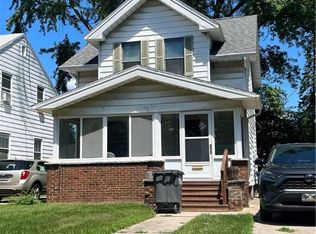
- $82,1002 bd1 ba1k sqft1938 Wellesley Dr, Toledo, OH 43606Off Market
- $91,0003 bd1 ba1.1k sqft1952 Wellesley Dr, Toledo, OH 43606Off Market
- $69,0002 bd1 ba1k sqft1934 Wellesley Dr, Toledo, OH 43606Off Market
- $89,6003 bd1 ba1.3k sqft1956 Wellesley Dr, Toledo, OH 43606Off Market
- $98,1004 bd2 ba1.5k sqft1941 Jermain Dr, Toledo, OH 43606Off Market
- $110,5003 bd1 ba1.3k sqft1945 Jermain Dr, Toledo, OH 43606Off Market
Nearby schools
GreatSchools rating
- 4/10McKinley STEMM AcademyGrades: K-8Distance: 0.5 mi
- 1/10Start High SchoolGrades: 9-12Distance: 1.6 mi
Schools provided by the listing agent
- Elementary: McKinley
- High: Start
Source: NORIS. This data may not be complete. We recommend contacting the local school district to confirm school assignments for this home.
Get a cash offer in 3 minutes
Find out how much your home could sell for in as little as 3 minutes with a no-obligation cash offer.
Estimated market value
$113,600
Get a cash offer in 3 minutes
Find out how much your home could sell for in as little as 3 minutes with a no-obligation cash offer.
Estimated market value
$113,600
- Ohio
- Lucas County
- Toledo
- 43606
- Ottawa
- 1942 Wellesley Dr
Nearby cities
Nearby neighborhoods
Nearby zip codes
Other Toledo Topics
