Skip main navigation
Sold for $489,900
  • $489,900

    1942 Whisper Lake Dr, Whitsett, NC 27377

    4beds
    3,267sqft
    Stick/Site Built, Residential, Townhouse
    Built in 2023
    0.06 Acres Lot
    $492,200 Zestimate®
    $--/sqft
    $2,482 Estimated rent

    Home value

    $492,200

    $448,000 - $541,000

    $2,482/mo

    Zestimate® history
    Loading
    Loading...

    Owner options

    List your home for rent

    $2,482/mo

    Rent Zestimate®

    Find your next renter with Zillow Rental Manager. Plus, with online applications, you can quickly screen prospective tenants – for free.

    Learn more

    $2,482/mo

    Rent Zestimate®

    Refinance and save

    $3,209/mo

    Est. payment

    Refinancing to a lower rate could help reduce your monthly payments and save thousands over the life of the loan.

    See today's rates

    $3,209/mo

    Est. payment

    Explore your selling options

    Work with a Zillow partner agent

    Leverage their expertise and Zillow's premium Showcase listings to get your home seen by more buyers.

    Get started

    List with your own agent

    Get your home in front of millions of buyers by listing it on Zillow.

    Learn how to do it

    Sell it yourself

    Take full control of how buyers see your home on Zillow by listing For Sale by Owner (FSBO).

    List your home

    What's special

    Gas log fireplaceSeparate entranceGourmet kitchenBreakfast barTray ceilingWalk-out patioWalk-in tile shower
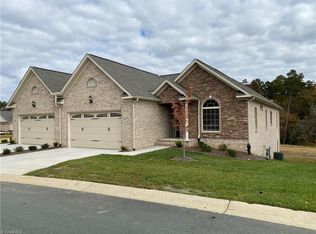
    New Luxury Villa with Finished Basement! Our patio townhome offers the privacy of no shared walls and the convenience of exterior maintenance and lawn care by the HOA. Open floor plan with 4 bed, 3 bath, 2 car garage, vaulted ceiling in living room, Gas log fireplace, gourmet kitchen with 42” cabinets, granite countertops, and breakfast bar. Main floor primary bedroom with tray ceiling, double vanity, & walk-in tile shower. Finished basement with living quarters includes separate entrance, kitchenette, full bath, laundry, bedroom, 2 huge walk-in closets, unfinished storage closet, and a walk-out patio. For more information about plan A Basement please visit our website.

    Zillow last checked:

    Listing updated:

    Listed by:

    David Andersen 919-593-6217,

    Building Concepts Realty LLC

    Bought with:

    Kristle Williams, 277493

    Keller Williams One

    Source: Triad MLS,MLS#: 1157926MLS Logo

    Facts & features

    Interior

    Bedrooms & bathrooms
    • Bedrooms: 4
    • Bathrooms: 3
    • Full bathrooms: 3
    • Main level bathrooms: 2
    Primary bedroom
    • Level: Main
    • Dimensions: 18.58 x 12.5
    Bedroom 2
    • Level: Main
    • Dimensions: 12.25 x 13.42
    Bedroom 3
    • Level: Main
    • Dimensions: 12.25 x 13.25
    Bedroom 4
    • Level: Basement
    • Dimensions: 18.67 x 12.5
    Game room
    • Level: Basement
    • Dimensions: 19.67 x 16.75
    Kitchen
    • Level: Main
    • Dimensions: 9.33 x 15.17
    Laundry
    • Level: Basement
    • Dimensions: 7.83 x 7
    Laundry
    • Level: Main
    • Dimensions: 6.75 x 5.67
    Living room
    • Level: Main
    • Dimensions: 19.67 x 15
    Other
    • Level: Basement
    • Dimensions: 7.83 x 8.75
    Recreation room
    • Level: Basement
    • Dimensions: 19.58 x 16.75
    Heating
    • Forced Air, Natural Gas
    Cooling
    • Central Air
    Appliances
    • Included: Dishwasher, Free-Standing Range, Gas Water Heater, Tankless Water Heater
    • Laundry: 2nd Dryer Connection, 2nd Washer Connection, Dryer Connection, In Basement, Main Level, Washer Hookup
    Features
    • Guest Quarters, Ceiling Fan(s), Dead Bolt(s), Pantry, Vaulted Ceiling(s), Wet Bar
    • Flooring: Engineered Hardwood, Wood
    • Basement: Finished, Basement
    • Attic: Pull Down Stairs
    • Number of fireplaces: 1
    • Fireplace features: Gas Log, Living Room
    Interior area
    • Total structure area: 3,267
    • Total interior livable area: 3,267 sqft
    • Finished area above ground: 1,934
    • Finished area below ground: 1,333

    Property

    Parking
    • Total spaces: 2
    • Parking features: Garage, Driveway, Garage Door Opener, Attached
    • Attached garage spaces: 2
    • Has uncovered spaces: Yes
    Accessibility
    • Accessibility features: All Width 36 Inches or More, Bath Raised Toilet, Doors-Lever Handle, Accessible Entrance
    Features
    • Levels: One
    • Stories: 1
    • Exterior features: Sprinkler System
    • Pool features: In Ground, Community
    • Waterfront features: Lake Privileges, Lake
    Lot
    • Size: 0.06 Acres
    • Features: Wooded
    Details
    • Parcel number: 236780
    • Zoning: CU-PD-R
    • Special conditions: Owner Sale
    • Other equipment: Irrigation Equipment

    Construction

    Type & style
    • Home type: Townhouse
    • Property subtype: Stick/Site Built, Residential, Townhouse
    Materials
    • Brick
    Condition
    • New Construction
    • New construction: Yes
    • Year built: 2023

    Utilities & green energy

    • Sewer: Public Sewer
    • Water: Public

    Community & HOA

    Community
    • Security: Carbon Monoxide Detector(s), Smoke Detector(s)
    • Subdivision: Whisper Creek At Waterbury
    HOA
    • Has HOA: Yes
    • HOA fee: $250 monthly
    • Second HOA fee: $154 quarterly
    Location
    • Region: Whitsett

    Financial & listing details

    • Tax assessed value: $381,600
    • Annual tax amount: $774
    • Date on market: 10/3/2024
    • Cumulative days on market: 962 days
    • Listing agreement: Exclusive Right To Sell

    Price history

    DateEventPrice
    11/12/2025Sold$489,900
    Source: Triad MLS #1157926 Report a problem
    10/16/2025Pending sale$489,900
    Source: Triad MLS #1157926 Report a problem
    7/16/2025Price change$489,900-2%
    Source: Triad MLS #1157926 Report a problem
    6/3/2025Price change$499,900-5.7%
    Source: Triad MLS #1157926 Report a problem
    5/20/2025Price change$529,900-2.8%
    Source: Triad MLS #1157926 Report a problem
    11/26/2024Price change$544,900-0.9%
    Source: Triad MLS #1157926 Report a problem
    10/3/2024Listed for sale$549,900-2.7%$168/sqft
    Source: Doorify MLS #10056132 Report a problem
    10/3/2024Listing removed$564,900
    Source: Triad MLS #1146739 Report a problem
    9/5/2024Price change$564,900-1.7%
    Source: Triad MLS #1146739 Report a problem
    6/21/2024Listed for sale$574,900-0.9%
    Source: Triad MLS #1146739 Report a problem
    6/21/2024Listing removed$579,900
    Source: Triad MLS #1114270 Report a problem
    11/13/2023Listed for sale$579,900
    Source: Triad MLS #1114270 Report a problem
    11/9/2023Pending sale$579,900
    Source: Triad MLS #1114270 Report a problem
    7/28/2023Listed for sale$579,900
    Source: Triad MLS #1114270 Report a problem
    7/28/2023Listing removed$579,900
    Source: Triad MLS #1094313 Report a problem
    6/22/2023Pending sale$579,900
    Source: Triad MLS #1094313 Report a problem
    1/18/2023Listed for sale$579,900
    Source: Triad MLS #1094313 Report a problem

    Public tax history

    YearProperty taxesTax assessment
    2025$774 +5143.6%$91,000 +4900%
    2024$15 $1,820 -99.5%
    2023-- $381,600
    Find assessor info on the county website

    Neighborhood: 27377

    Nearby schools

    GreatSchools rating
    Get a cash offer in 3 minutes
    Find out how much your home could sell for in as little as 3 minutes with a no-obligation cash offer.
    Estimated market value
    $492,200
    Get a cash offer in 3 minutes
    Find out how much your home could sell for in as little as 3 minutes with a no-obligation cash offer.
    Estimated market value
    $492,200