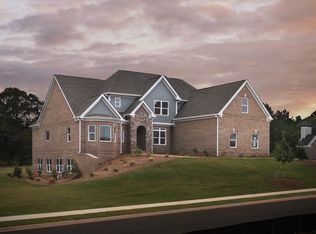
This Frankbetz Collins Hill floor plan all starts with the rich wood floors that begin in the foyer and expand through the dining room, vaulted family room, breakfast area, kitchen and keeping room. The owners's suite is conveniently located on the main level of this home and has a beautiful tray ceiling. Three more bedrooms are located upstairs and is joined by a fun bonus room with endless possibilities for use. You'll be pleased to find rich, custom stained cabinets surrounded by granite countertops and ceramic tile backsplash in the kitchen. Stainless steel appliances in the kitchen will include dishwasher, cooktop with vented hood and a built-in microwave.
This property is not currently displayed as for sale or rent on Zillow. This may be different from what's on other websites or public sources.