Skip main navigation
Off market
  • $984,900

    19420 121st Pl SE, Kent, WA 98031

    5beds
    3,100sqft
    Single Family Residence
    Built in 2018
    -- sqft lot
    $984,900 Zestimate®
    $318/sqft
    $4,503 Estimated rent

    Home value

    $984,900

    $936,000 - $1.03M

    $4,503/mo

    Zestimate® history
    Loading
    Loading...

    Owner options

    List your home for rent

    $4,503/mo

    Rent Zestimate®

    Find your next renter with Zillow Rental Manager. Plus, with online applications, you can quickly screen prospective tenants – for free.

    Learn more

    $4,503/mo

    Rent Zestimate®

    Refinance and save

    $6,123/mo

    Est. payment

    Refinancing to a lower rate could help reduce your monthly payments and save thousands over the life of the loan.

    See today's rates

    $6,123/mo

    Est. payment

    Explore your selling options

    Work with a Zillow partner agent

    Leverage their expertise and Zillow's premium Showcase listings to get your home seen by more buyers.

    Get started

    List with your own agent

    Get your home in front of millions of buyers by listing it on Zillow.

    Learn how to do it

    Sell it yourself

    Take full control of how buyers see your home on Zillow by listing For Sale by Owner (FSBO).

    List your home

    What's special

    Gas fireplaceCovered patioSleek quartz countertopsModern washer and dryerOpen-concept kitchenGuest suiteBonus room

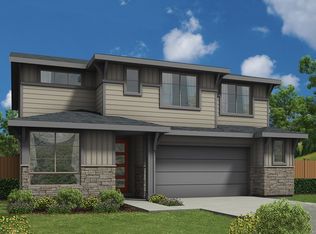
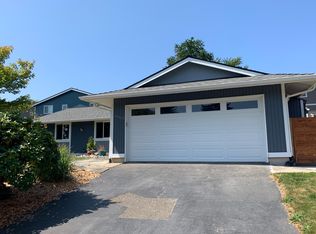
    Welcome to this beautiful, modern home featuring 5 bedrooms and 3.5 bathrooms, designed with both luxury and functionality in mind. Located in a newer, family-friendly neighborhood with a cul-de-sac and playground, this home offers the perfect balance of comfort and convenience. Situated with easy access to Hwy 167 and I-405, you'll find it a breeze to commute to Seattle or Tacoma. In addition, the home is just minutes away from top-rated schools, scenic parks, shopping, dining, and the tranquil Puget Sound. As you approach the home, you'll be greeted by a covered front porch and a spacious entryway. Step inside to discover an open and inviting floor plan. The main level features a versatile guest suite, which can also serve as an office, complete with its own full bathroom. The large, open-concept kitchen is every chefs dream, featuring custom white cabinetry, sleek quartz countertops, and a central island perfect for casual meals or entertaining. The kitchen is equipped with high-end stainless steel appliances, including a gas range, oven, microwave, dishwasher, and a French-door refrigerator with a bottom freezer. Adjacent to the kitchen is a cozy dining area and a generously sized family room, where you can relax by the gas fireplace. A sliding glass door leads out to a covered patio, ideal for outdoor entertaining or simply enjoying the peaceful surroundings of your private, low-maintenance backyard. The kitchen also includes a walk-in pantry and ample storage space, ensuring that you'll have everything you need for cooking and meal prep. Just off the kitchen is a convenient mudroom with built-in storage, perfect for coats and bags, as well as a pantry for easy access to household essentials. Upstairs, you'll find the spacious master suite, which boasts soaring ceilings and a luxurious 5-piece ensuite bathroom. The master bath features quartz countertops, a double vanity, a soaking tub, and a large walk-in shower. The master suite also includes an expansive walk-in closet. The second floor also offers three generously sized bedrooms, all with walk-in closets, and a shared full bathroom with a double vanity and bathtub-shower combo. In addition, there is a bonus room with 10-foot ceilings and an abundance of natural light, perfect for a media room or extra living space. The laundry room on this level is equipped with cabinetry, a utility sink, and modern washer and dryer. The home is equipped with a 3-car garage, featuring two automatic openers for easy access. It also includes a tankless water heater, ensuring you'll never run out of hot water. For your convenience, a battery-powered lawn mower & other yard gear is provided for maintaining the front yard and if you have an electric car your in luck. This home also features a 240V-50A plug in to charge your electric car with. This home is packed with additional features, including hardwood flooring in the main living areas, plush carpeting in the bedrooms and family room, smart home capabilities like a Nest thermostat and smart lighting, energy-efficient vinyl windows, and tile showers. Located in a quiet, desirable neighborhood, this home offers a perfect combination of modern living and convenience. Whether you're enjoying the peace of your private backyard, entertaining guests, or commuting to nearby cities, this home has it all. Other amenities: hardwood flooring, tile showers, vinyl windows, cable ready, washer/dryer, Nest thermostat, Smart lighting, Waterless hot water tank, 240volt 50Amp charger for electric car charging, the owner was gracious to also leave battery powered yard equipment for your convenience, great neighborhood, playground for the kids. Did we mention the central location, along with the peace and quiet, together with all of the most modern conveniences in a home? Terms: 10-month lease. $3800 security deposit; $500 admin fee; $40/adult app fee. $40 Resident Benefits Package monthly. Last month's rent staged over 4 months to ease the burden. All utilities by tenant. No pets. No smoking inside. Renters insurance required. $500 and a signed holding agreement will reserve this home exclusively for you, and will be converted to part of the security deposit at move-in.

    This property is off market, which means it's not currently listed for sale or rent on Zillow. This may be different from what's available on other websites or public sources.
    Zillow last checked:

    Listing updated:

    Source: Zillow Rentals

    Facts & features

    Interior

    Bedrooms & bathrooms
    • Bedrooms: 5
    • Bathrooms: 4
    • Full bathrooms: 3
    • 1/2 bathrooms: 1
    Heating
    • Natural Gas, Forced Air, Fireplace
    Cooling
    • None
    Appliances
    • Included: Dishwasher, Disposal, Dryer, Microwave, Oven, Washer
    • Laundry: In Unit
    Features
    • Individual Climate Control, Walk In Closet, Walk-In Closet(s)
    • Flooring: Hardwood, Linoleum/Vinyl, Tile
    • Has fireplace: Yes
    Interior area
    • Total interior livable area: 3,100 sqft

    Property

    Parking
    • Total spaces: 3
    • Parking features: Attached, Garage, Covered
    • Has attached garage: Yes
    • Details: Contact manager
    Features
    • Patio & porch: Patio
    • Exterior features: , Deck/Patio, Driveway Parking, Fireplace/woodstove, Heating system: ForcedAir, Heating: Gas, Soaking Tub, Stainless Appliances, Walk In Closet, Water/Ice
    • Fencing: Fenced Yard
    Details
    • Parcel number: 5137630050

    Construction

    Type & style
    • Home type: SingleFamily
    • Property subtype: Single Family Residence
    Condition
    • Year built: 2018

    Utilities & green energy

    • Utilities for property: Cable Available

    Community & HOA

    Community
    • Features: Playground
    • Deposit fee: $3,600
    Location
    • Region: Kent

    Financial & listing details

    • Price per square foot: $318/sqft
    • Tax assessed value: $938,000
    • Annual tax amount: $10,137
    • Date on market: 6/3/2025
    • Lease term: Contact For Details

    Price history

    DateEventPrice
    6/28/2025Listing removed$4,095$1/sqft
    Source: Zillow Rentals Report a problem
    6/27/2025Price change$4,095-4.7%$1/sqft
    Source: Zillow Rentals Report a problem
    6/14/2025Price change$4,295-4.4%$1/sqft
    Source: Zillow Rentals Report a problem
    6/3/2025Listed for rent$4,495$1/sqft
    Source: Zillow Rentals Report a problem
    7/23/2018Sold$664,950$215/sqft
    Source: Public Record Report a problem

    Public tax history

    YearProperty taxesTax assessment
    2025$10,137 +8.5%$938,000 +1.6%
    2024$9,340 +5.9%$923,000 +10.7%
    2023$8,818 -8.2%$834,000 -9.4%
    2022$9,608 +9.6%$921,000 +25.1%
    2021$8,770 +10.9%$736,000 +16.6%
    2020$7,911 +1.8%$631,000 +1.9%
    2019$7,769 +17.5%$619,000 +4.4%
    2018$6,610 +379.8%$593,000 +439.1%
    2017$1,378 $110,000
    Find assessor info on the county website

    Neighborhood: 98031

    Nearby schools

    GreatSchools rating
    Get a cash offer in 3 minutes
    Find out how much your home could sell for in as little as 3 minutes with a no-obligation cash offer.
    Estimated market value
    $984,900
    Get a cash offer in 3 minutes
    Find out how much your home could sell for in as little as 3 minutes with a no-obligation cash offer.
    Estimated market value
    $984,900