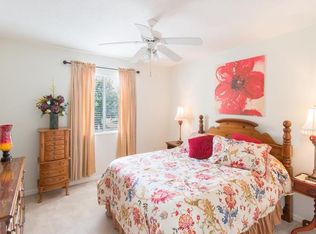
Welcome to this meticulously updated and FRESHLY PAINTED home located in the HERITAGE HARBOR golf course community. As you step inside, you'll be greeted by a foyer that leads to a formal living room & dining room. The floors feature Italian Porcelain plank tile and high baseboards throughout. The living & dining rooms are perfect for hosting guests or relaxing with family. The kitchen has been upgraded with an expanded ISLAND that features soft close drawers, GRANITE countertops, Stainless Steel appliances and plenty of cabinet space. The Large kitchen island is perfect for gathering and entertaining. There is also a built-in desk area with extra cabinets and drawers. The primary bedroom is spacious and features NEW high quality carpeting and a huge walk-in closet with shelving. Off the primary bedroom there is an office or flex space that overlooks conservation and the covered porch. The Luxurious en-suite bathroom features a double vanity with GRANITE counters, soaking tub and a separate shower. The other two bedrooms are located on the opposite side of the home, each offering plenty of space and natural light. The guest bathroom features a double vanity and has been upgraded with GRANITE counters, Italian Porcelain tile flooring, NEW shower tile and frameless shower enclosure. This home also features a spacious laundry room and a 2-car garage. Step outside to the covered porch with tile flooring and expansive conservation views. It is perfect for relaxing! This is a fantastic opportunity to live in a beautiful home in the highly sought-after community Heritage Harbor, which offers resort-style living with a huge community pool, splash pad, water slide, community center, on-premise restaurant & bar, work-out facilities, rollerblade rink, tennis, basketball, shuffleboard, and volleyball courts, driving range and golf course. Exterior of the home will be painted prior to closing, Newer roof 2018, HVAC 2015. This community is only minutes away from Veterans Expressway, shopping, airports, restaurants and A-rated schools. Make your appointment today!
Sold for $549,900
$549,900
19420 HERITAGE HARBOR PARKWAY, LUTZ, FL 33558
3beds
2,035sqft
Single Family Residence
Built in 2001
8,021 Square Feet Lot
$531,400 Zestimate®
$270/sqft
$2,978 Estimated rent
Home value
$531,400
$505,000 - $558,000
$2,978/mo
Zestimate® history
Owner options
List your home for rent
$2,978/mo
Rent Zestimate®
Find your next renter with Zillow Rental Manager. Plus, with online applications, you can quickly screen prospective tenants – for free.
$2,978/mo
Rent Zestimate®
Refinance and save
$3,939/mo
Est. payment
Refinancing to a lower rate could help reduce your monthly payments and save thousands over the life of the loan.
$3,939/mo
Est. payment
Explore your selling options
Work with a Zillow partner agent
Leverage their expertise and Zillow's premium Showcase listings to get your home seen by more buyers.
Get startedList with your own agent
Get your home in front of millions of buyers by listing it on Zillow.
Learn how to do itSell it yourself
Take full control of how buyers see your home on Zillow by listing For Sale by Owner (FSBO).
List your homeWhat's special
Expanded islandVolleyball courtsNew high quality carpetingHigh baseboards throughoutBuilt-in desk areaWork-out facilitiesGuest bathroom
Zillow last checked:
Listing updated:
Listed by:
Michael Dickey 813-789-3102,
MIHARA & ASSOCIATES INC. 813-960-2300
Bought with:
Steven Pitts, 3288547
AGILE GROUP REALTY
Source: Stellar MLS,MLS#: T3455945 Originating MLS: Tampa
Originating MLS: Tampa
Facts & features
Interior
Bedrooms & bathrooms
- Bedrooms: 3
- Bathrooms: 2
- Full bathrooms: 2
Rooms
- Room types: Family Room, Living Room
Primary bedroom
- Level: First
- Dimensions: 13x16
Primary bathroom
- Features: Dual Sinks, Garden Bath, Tub with Separate Shower Stall
- Level: First
Kitchen
- Features: Built-in Features, Kitchen Island, Pantry
- Level: First
- Dimensions: 15x16
Living room
- Level: First
- Dimensions: 15x21
Heating
- Electric
Cooling
- Central Air
Appliances
- Included: Dishwasher, Disposal, Dryer, Electric Water Heater, Microwave, Range, Refrigerator, Washer
- Laundry: Inside
Features
- Ceiling Fan(s), Eating Space In Kitchen, High Ceilings, Kitchen/Family Room Combo, Open Floorplan, Stone Counters
- Flooring: Ceramic Tile, Laminate
- Doors: Sliding Doors
- Windows: Blinds
- Has fireplace: No
Interior area
- Total structure area: 2,708
- Total interior livable area: 2,035 sqft
Property
Parking
- Total spaces: 2
- Parking features: Driveway, Garage Door Opener
- Attached garage spaces: 2
- Has uncovered spaces: Yes
- Details: Garage Dimensions: 20x20
Features
- Levels: One
- Stories: 1
- Patio & porch: Deck, Patio, Porch
- Exterior features: Irrigation System
- Has view: Yes
- View description: Trees/Woods, Water
- Water view: Water
Lot
- Size: 8,021 Square Feet
- Features: Conservation Area
- Residential vegetation: Mature Landscaping, Trees/Landscaped
Details
- Additional structures: Outdoor Kitchen
- Parcel number: U0427185NQ00001900007.0
- Zoning: PD
- Special conditions: None
Construction
Type & style
- Home type: SingleFamily
- Property subtype: Single Family Residence
Materials
- Block, Stucco
- Foundation: Slab
- Roof: Shingle
Condition
- New construction: No
- Year built: 2001
Utilities & green energy
- Sewer: Public Sewer
- Water: Public
- Utilities for property: Electricity Connected, Public
Community & HOA
Community
- Features: Clubhouse, Deed Restrictions, Fitness Center, Gated Community - No Guard, Golf Carts OK, Irrigation-Reclaimed Water, Playground, Pool, Restaurant, Sidewalks
- Security: Security Gate, Smoke Detector(s)
- Pet fee: $0 monthly
- Subdivision: HERITAGE HARBOR VILLAGES 06 & 11
HOA
- Has HOA: Yes
- Amenities included: Basketball Court, Clubhouse, Fitness Center, Gated, Golf Course, Playground, Pool, Tennis Court(s)
- Services included: Pool Maintenance, Recreational Facilities, Security
- HOA fee: $125 monthly
- HOA name: Ray Leonard
- HOA phone: 813-743-7357
Location
- Region: Lutz
Financial & listing details
- Price per square foot: $270/sqft
- Tax assessed value: $400,982
- Annual tax amount: $7,090
- Date on market: 6/30/2023
- Cumulative days on market: 15 days
- Listing terms: Cash,Conventional,VA Loan
- Ownership: Fee Simple
- Total actual rent: 0
- Electric utility on property: Yes
- Road surface type: Asphalt
Price history
| Date | Event | Price |
|---|---|---|
| 8/21/2023 | Sold | $549,900$270/sqft |
Source:  Stellar MLS #T3455945 Report a problem Stellar MLS #T3455945 Report a problem | ||
| 7/23/2023 | Pending sale | $549,900$270/sqft |
Source: Stellar MLS #T3455945 Report a problem | ||
| 7/14/2023 | Listed for sale | $549,900$270/sqft |
Source: Stellar MLS #T3455945 Report a problem | ||
| 7/7/2023 | Pending sale | $549,900$270/sqft |
Source: Stellar MLS #T3455945 Report a problem | ||
| 6/30/2023 | Listed for sale | $549,900+108.3%$270/sqft |
Source: Stellar MLS #T3455945 Report a problem | ||
| 5/29/2018 | Sold | $264,000-2.2%$130/sqft |
Source: EXIT Realty solds #-8545854759588744452 Report a problem | ||
| 3/6/2018 | Listed for sale | $269,900+12.2%$133/sqft |
Source: OFFERPAD BROKERAGE #T2932461 Report a problem | ||
| 2/5/2018 | Sold | $240,500+24.3%$118/sqft |
Source: Public Record Report a problem | ||
| 7/2/2004 | Sold | $193,500+4.5%$95/sqft |
Source: Public Record Report a problem | ||
| 12/13/2001 | Sold | $185,200$91/sqft |
Source: Public Record Report a problem | ||
Public tax history
| Year | Property taxes | Tax assessment |
|---|---|---|
| 2025 | $9,036 +6.1% | $400,982 +2.2% |
| 2024 | $8,517 +11.9% | $392,336 +14.8% |
| 2023 | $7,614 +3.1% | $341,684 +3% |
| 2022 | $7,386 +8.7% | $331,732 +32.5% |
| 2021 | $6,794 -1.2% | $250,340 +4.8% |
| 2020 | $6,880 +9.8% | $238,886 +10% |
| 2019 | $6,266 | $217,169 +52% |
| 2018 | $6,266 +53.5% | $142,869 -23.6% |
| 2017 | $4,083 -6% | $187,112 +36.5% |
| 2016 | $4,346 +10.5% | $137,052 +0.7% |
| 2015 | $3,931 +0.1% | $136,099 +0.8% |
| 2014 | $3,928 | $135,019 +1.5% |
| 2013 | $3,928 +0.3% | $133,024 +1.7% |
| 2012 | $3,917 -4.4% | $130,800 -6.3% |
| 2011 | $4,098 -7% | $139,529 -10.5% |
| 2010 | $4,408 +1.4% | $155,924 +0.8% |
| 2009 | $4,345 -15.8% | $154,658 -20.7% |
| 2008 | $5,162 -3.8% | $194,929 +0.5% |
| 2007 | $5,368 -3.4% | $193,910 +2.5% |
| 2006 | $5,555 -1.1% | $189,180 +3% |
| 2005 | $5,615 | $183,670 +11.8% |
| 2004 | -- | $164,213 +6.8% |
| 2003 | -- | $153,733 +1.2% |
| 2002 | -- | $151,896 |
Find assessor info on the county website
Neighborhood: 33558
Nearby homes
- $642,0005 bd3 ba2.9k sqft19418 Heritage Harbor Pkwy, Lutz, FL 33558Off Market

- $667,6004 bd4 ba2.9k sqft19422 Heritage Harbor Pkwy, Lutz, FL 33558Off Market
- $477,2004 bd3 ba2k sqft19416 Heritage Harbor Pkwy, Lutz, FL 33558Off Market
- $537,5004 bd3 ba2.9k sqft19414 Heritage Harbor Pkwy, Lutz, FL 33558Off Market

- $463,4004 bd3 ba1.8k sqft19339 Seacove Dr, Lutz, FL 33558Off Market
- $554,700-- bd-- ba-- sqft19440 Heritage Harbor Pkwy, Lutz, FL 33558Off Market
- $593,5003 bd2 ba2k sqft19412 Heritage Hbr, Lutz, FL 33558Sold
- $593,5003 bd2 ba2k sqft19412 Heritage Harbor Pkwy, Lutz, FL 33558Sold
Nearby schools
GreatSchools rating
- 10/10Mckitrick Elementary SchoolGrades: PK-5Distance: 1.4 mi
- 10/10Martinez Middle SchoolGrades: 6-8Distance: 1.4 mi
- 7/10Steinbrenner High SchoolGrades: 9-12Distance: 1.5 mi
Schools provided by the listing agent
- Elementary: McKitrick-HB
- Middle: Martinez-HB
- High: Steinbrenner High School
Source: Stellar MLS. This data may not be complete. We recommend contacting the local school district to confirm school assignments for this home.
Get a cash offer in 3 minutes
Find out how much your home could sell for in as little as 3 minutes with a no-obligation cash offer.
Estimated market value
$531,400
Get a cash offer in 3 minutes
Find out how much your home could sell for in as little as 3 minutes with a no-obligation cash offer.
Estimated market value
$531,400
- Florida
- Hillsborough County
- Lutz
- 33558
- 19420 HERITAGE HARBOR PARKWAY
Nearby cities
Nearby neighborhoods
Nearby zip codes
Other Lutz Topics
