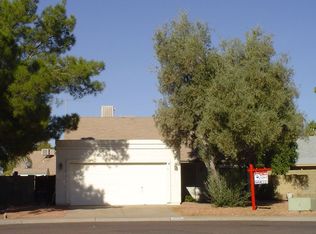
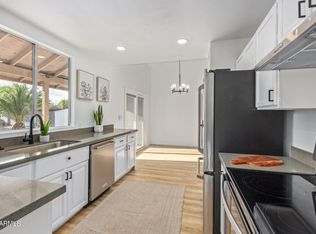
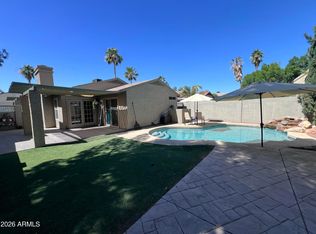
*Recent appraisal available in the Documents tab, offering buyers the opportunity to see the home's value and potential instant equity!* Fantastic home on a cul-de-sac featuring a 2-car garage, artificial turf, and inviting front patio. Inside, enjoy vaulted ceilings, a cozy fireplace, and a bright living area. The kitchen offers granite countertops, stainless steel appliances, ample cabinetry, recessed lighting, and a breakfast bar. The spacious primary suite includes a walk-in closet, dual sinks, and backyard access. Relax in the private backyard with a covered patio, turf, and sparkling pool. Major updates include a new HVAC, ductwork & insulation (2026), garage door, rails & motor, electrical panel, water softener, reverse osmosis, EV charger, and double-pane west-facing windows.
For sale
Price cut: $6K (9/26)
$499,000
19420 N 8TH Street, Phoenix, AZ 85024
3beds
1,622sqft
Single Family Residence
Built in 1983
8,663 Square Feet Lot
$-- Zestimate®
$308/sqft
$-- HOA
What's special
Sparkling poolCovered patioCozy fireplaceInviting front patioBreakfast barRecessed lightingArtificial turf
- 97 days
- 782
- 76
Zillow last checked:
Listing updated:
Listed by:
Andrea Madison 623-256-4229,
Keller Williams, Professional Partners
Source: ARMLS,MLS#: 7049800
Facts & features
Interior
Bedrooms & bathrooms
- Bedrooms: 3
- Bathrooms: 2
- Full bathrooms: 2
Heating
- Electric
Cooling
- Central Air, Ceiling Fan(s)
Appliances
- Included: Built-in Microwave, Dishwasher, Disposal, Electric Range
- Laundry: Inside
Features
- High Speed Internet, Granite Counters, Double Vanity, Breakfast Bar, No Interior Steps, Vaulted Ceiling(s), Full Bth Master Bdrm
- Flooring: Laminate
- Windows: Low Emissivity Windows, Solar Screens, Double Pane Windows
- Has basement: No
- Number of fireplaces: 1
- Fireplace features: Wood Burning, Living Room
Interior area
- Total structure area: 1,622
- Total interior livable area: 1,622 sqft
Property
Parking
- Total spaces: 4
- Parking features: Attached, Garage Door Opener, Direct Access
- Attached garage spaces: 2
- Uncovered spaces: 2
Features
- Stories: 1
- Patio & porch: Covered, Patio
- Has private pool: Yes
- Pool features: Variable Speed Pump, Outdoor Pool
- Spa features: None
- Fencing: Block
Lot
- Size: 8,663 Square Feet
- Features: East/West Exposure, Sprinklers In Front, Cul-De-Sac, Gravel/Stone Front, Gravel/Stone Back, Synthetic Grass Frnt, Synthetic Grass Back, Auto Timer H2O Front
Details
- Parcel number: 21325165
Construction
Type & style
- Home type: SingleFamily
- Architectural style: Ranch
- Property subtype: Single Family Residence
Materials
- Stucco, Wood Frame, Painted
- Roof: Composition
Condition
- Year built: 1983
Utilities & green energy
- Sewer: Public Sewer
Community & HOA
Community
- Subdivision: COUNTRY PLACE
HOA
- Has HOA: No
- Services included: No Fees
Location
- Region: Phoenix
Financial & listing details
- Price per square foot: $308/sqft
- Tax assessed value: $386,300
- Annual tax amount: $1,756
- Date on market: 7/3/2026
- Cumulative days on market: 97 days
- Listing terms: Cash,Conventional
- Ownership: Fee Simple
Estimated market value
Not available
Estimated sales range
Not available
Not available
Price history
| Date | Event | Price |
|---|---|---|
| 9/26/2026 | Price change | $499,000-1.2%$308/sqft |
Source:  ARMLS #7049800 Report a problem ARMLS #7049800 Report a problem | ||
| 9/2/2026 | Price change | $505,000-0.5%$311/sqft |
Source: ARMLS #7049800 Report a problem | ||
| 8/20/2026 | Price change | $507,500-0.5%$313/sqft |
Source: ARMLS #7049800 Report a problem | ||
| 8/5/2026 | Price change | $510,000-0.5%$314/sqft |
Source: ARMLS #7049800 Report a problem | ||
| 7/24/2026 | Price change | $512,500-0.5%$316/sqft |
Source: ARMLS #7049800 Report a problem | ||
| 7/13/2026 | Price change | $515,000-1%$318/sqft |
Source: ARMLS #7049800 Report a problem | ||
| 7/3/2026 | Listed for sale | $520,000+16.9%$321/sqft |
Source: ARMLS #7049800 Report a problem | ||
| 6/4/2024 | Sold | $445,000+1.1%$274/sqft |
Source: ARMLS #6701894 Report a problem | ||
| 5/7/2024 | Listed for sale | $440,000+27.5%$271/sqft |
Source: ARMLS #6701894 Report a problem | ||
| 10/13/2020 | Sold | $345,000-1.4%$213/sqft |
Source: ARMLS #6128871 Report a problem | ||
| 9/10/2020 | Listed for sale | $349,900+366.5%$216/sqft |
Source: Cactus Valley Realty #6128871 Report a problem | ||
| 12/23/1993 | Sold | $75,000$46/sqft |
Source: Public Record Report a problem | ||
Public tax history
| Year | Property taxes | Tax assessment |
|---|---|---|
| 2025 | $1,720 +2.6% | $38,630 -2.5% |
| 2024 | $1,676 +2.3% | $39,630 +115.4% |
| 2023 | $1,639 +56.6% | $18,398 -18.3% |
| 2022 | $1,046 +1.9% | $22,530 +9.1% |
| 2021 | $1,027 -0.4% | $20,660 +6.7% |
| 2020 | $1,032 +3.8% | $19,370 +10.3% |
| 2019 | $994 | $17,560 +11.3% |
| 2018 | $994 +4.7% | $15,780 +15.9% |
| 2017 | $950 +9.5% | $13,620 +12.7% |
| 2016 | $867 +3.6% | $12,080 +5.5% |
| 2015 | $837 | $11,450 +38.8% |
| 2014 | -- | $8,250 +21.1% |
| 2013 | -- | $6,810 -20.4% |
| 2012 | -- | $8,560 -12.7% |
| 2011 | -- | $9,810 -20.6% |
| 2010 | -- | $12,360 -27.6% |
| 2009 | -- | $17,080 -11.7% |
| 2008 | -- | $19,350 +16.6% |
| 2007 | -- | $16,600 +57.3% |
| 2006 | -- | $10,550 |
| 2005 | -- | $10,550 +17.2% |
| 2004 | -- | $9,000 |
| 2003 | -- | $9,000 +15.4% |
| 2002 | -- | $7,800 |
Find assessor info on the county website
Monthly payment
Est. payment
Payment breakdown
Explore the cost of this home by adjusting the details. Changes won't be saved.Climate risks
Neighborhood: Deer Valley
Nearby schools
Schools provided by the listing agent
- Elementary: Eagle Ridge Elementary School
- Middle: Mountain Trail Middle School
- High: North Canyon High School
- District: Paradise Valley Unified District
Source: ARMLS. This data may not be complete. We recommend contacting the local school district to confirm school assignments for this home.
Similar homes
- $359,9993 bd2 ba1.1k sqft924 E ESCUDA Drive, Phoenix, AZ 85024For Sale
 MLS ID #7024229, Jeff Shelton, West USA Realty. ARMLS
 - $479,9004 bd2 ba1.8k sqft2102 W Utopia Road, Phoenix, AZ 85027For Sale
 MLS ID #7062711, Christopher J Zubrycki, RE/MAX Fine Properties. ARMLS
 - $449,0003 bd2 ba1.8k sqft1309 W RENEE Drive, Phoenix, AZ 85027For Sale
 MLS ID #7049490, Diana Estrada-Ramirez, eXp Realty. ARMLS
 - $460,0003 bd3 ba1.8k sqft20838 N 2ND Avenue, Phoenix, AZ 85027For Sale
 MLS ID #7070148, Ford J Rigler, Citiea. ARMLS
