JUST REDUCED!!!Welcome to Jess Ranch, a premier 55+ community in beautiful Apple Valley! Step into paradise with this spacious 1870 sq ft split-floorplan home designed for comfort, privacy and easy living. From the moment you enter the inviting foyer, you'll appreciate the pride of ownership throughout this well-maintained 2 bedroom, 2 bath, office or 3rd bedroom residence. The open living and dining areas provide plenty of space for gathering, while the cozy fireplace creates the perfect setting for relaxing evenings on the chilly winter night. The large kitchen offers plenty of cabinetry and workspace, ideal for preparing meals or entertaining guests. Just as you enter from the garage, you'll find a convenient laundry room complete with washer and dryer for added functionality, a sink and plenty of cabinetry for storage. The private primary suite features a generous walk-in closet, a large free standing tub, a separate shower - your own peaceful retreat at the end of the day. On the opposite side of the home, two additional rooms, 1 bedroom with a built in desk or office and 1 bedroom with built in cabinets with a Murphy bed and desk offering flexibility for guests or your hobbies. Then step outside to your backyard retreat, complete with a tranquil koi pond and soothing cascading waterfall. Surrounded by lush plants and shrubs, and the stunning view of the lush green golf course, it's the perfect spot to enjoy your morning coffee, afternoon snack sitting under the patio or dinner under the sky - and just in time to take in a stunning High Desert sunset. You can even take the afternoon and go do some shopping as you will see plenty of choices to choose from or maybe even a movie all located at the entrance of Jess Ranch.Bring your clients to tour this beautiful home located in a vibrant 55+ community filled with fun, relaxation, and endless activities. Residents enjoy access to golf courses, a swimming pool, fitness center, and a welcoming social atmosphere with events and entertainment happening year-round.
This lovely home has just been reduced in price, making it an exceptional opportunity for buyers seeking an active lifestyle in a desirable community.
Stop by, and see for yourself all that this beautiful home and community have to offer! This amazing home is waiting for new owners to make it their castle.
Pending
Listed by: KELLER WILLIAMS VICTOR VALLEY • Thomas Hughes • Contact: 760-559-8768
$454,900
19420 Verbena St, Apple Valley, CA 92308
2beds
1,870sqft
Single Family Residence
Built in 2007
6,836 Square Feet Lot
$-- Zestimate®
$243/sqft
$262/mo HOA
What's special
- 185 days
- 59
- 0
Zillow last checked:
Listing updated:
Listed by:
Thomas Hughes DRE #01895938 760-559-8768,
KELLER WILLIAMS VICTOR VALLEY
Source: CRMLS,MLS#: IG26044683 Originating MLS: California Regional MLS
Originating MLS: California Regional MLSFacts & features
Interior
Bedrooms & bathrooms
- Bedrooms: 2
- Bathrooms: 2
- Full bathrooms: 2
- Main level bathrooms: 2
- Main level bedrooms: 2
Rooms
- Room types: Bonus Room, Bedroom, Foyer, Kitchen, Laundry, Living Room, Primary Bathroom, Primary Bedroom, Other, Pantry, Dining Room
Primary bedroom
- Features: Main Level Primary
Bedroom
- Features: All Bedrooms Down
Bathroom
- Features: Bathtub, Granite Counters, Jetted Tub, Separate Shower, Tub Shower, Walk-In Shower
Kitchen
- Features: Granite Counters, Kitchen/Family Room Combo, Walk-In Pantry
Other
- Features: Walk-In Closet(s)
Pantry
- Features: Walk-In Pantry
Heating
- Central, Fireplace(s)
Cooling
- Central Air
Appliances
- Included: Double Oven, Dishwasher, Freezer, Gas Cooktop, Disposal, Refrigerator, Range Hood, Water Heater, Dryer, Washer
- Laundry: Washer Hookup, Electric Dryer Hookup, Gas Dryer Hookup, Inside, Laundry Room
Features
- Block Walls, Ceiling Fan(s), Cathedral Ceiling(s), Separate/Formal Dining Room, Granite Counters, High Ceilings, Open Floorplan, Pantry, All Bedrooms Down, Bedroom on Main Level, Entrance Foyer, Main Level Primary, Walk-In Pantry, Walk-In Closet(s)
- Flooring: Carpet, Tile
- Doors: Sliding Doors
- Windows: Blinds, Custom Covering(s), Screens
- Has fireplace: Yes
- Fireplace features: Living Room
- Common walls with other units/homes: 1 Common Wall
Interior area
- Total interior livable area: 1,870 sqft
Video & virtual tour
Property
Parking
- Total spaces: 2
- Parking features: Door-Single, Driveway, Driveway Up Slope From Street, Garage Faces Front, Garage, Garage Door Opener, Oversized
- Attached garage spaces: 2
Accessibility
- Accessibility features: Grab Bars
Features
- Levels: One
- Stories: 1
- Entry location: front
- Patio & porch: Rear Porch, Concrete, Covered, Front Porch
- Exterior features: Koi Pond
- Pool features: None, Association
- Has spa: Yes
- Spa features: Association
- Fencing: Block,Good Condition
- Has view: Yes
- View description: Golf Course, Mountain(s)
Lot
- Size: 6,836 Square Feet
- Features: 0-1 Unit/Acre, Desert Front, Landscaped, On Golf Course, Paved
Details
- Parcel number: 0438372360000
- Special conditions: Standard,Trust
Construction
Type & style
- Home type: SingleFamily
- Architectural style: Custom
- Property subtype: Single Family Residence
- Attached to another structure: Yes
Materials
- Drywall, Concrete, Stucco
- Foundation: Permanent, Quake Bracing, Slab
- Roof: Tile
Condition
- Turnkey
- New construction: No
- Year built: 2007
Utilities & green energy
- Electric: Electricity - On Property
- Sewer: Sewer On Bond
- Utilities for property: Cable Available, Electricity Connected, Natural Gas Connected, Sewer Connected, Water Connected
Community & HOA
Community
- Features: Biking, Curbs, Fishing, Golf, Sidewalks, Gated
- Security: Carbon Monoxide Detector(s), Gated with Guard, Gated Community, Gated with Attendant, 24 Hour Security, Key Card Entry, Security Guard
- Senior community: Yes
HOA
- Has HOA: Yes
- Amenities included: Bocce Court, Clubhouse, Controlled Access, Fitness Center, Fire Pit, Golf Course, Other Courts, Barbecue, Pickleball, Pool, Recreation Room, Guard, Sauna, Spa/Hot Tub, Security, Tennis Court(s)
- HOA fee: $262 monthly
- HOA name: Solera
- HOA phone: 760-247-0724
Location
- Region: Apple Valley
Financial & listing details
- Price per square foot: $243/sqft
- Tax assessed value: $433,500
- Date on market: 3/2/2026
- Cumulative days on market: 186 days
- Listing terms: Cash,Conventional,Cal Vet Loan,FHA,VA Loan
- Inclusions: washer, dryer, microwave, refrigerator, freezer in garage
- Road surface type: Paved
Estimated market value
Not available
Estimated sales range
Not available
$2,234/mo
Price history
| Date | Event | Price |
|---|---|---|
| 7/8/2026 | Pending sale | $454,900$243/sqft |
Source:  CRMLS #IG26044683 Report a problem CRMLS #IG26044683 Report a problem | ||
| 6/5/2026 | Price change | $454,900-6.2%$243/sqft |
Source: CRMLS #IG26044683 Report a problem | ||
| 4/27/2026 | Price change | $484,900-1%$259/sqft |
Source: CRMLS #IG26044683 Report a problem | ||
| 3/2/2026 | Listed for sale | $489,900+22.8%$262/sqft |
Source: CRMLS #IG26044683 Report a problem | ||
| 8/9/2007 | Sold | $399,000$213/sqft |
Source: Public Record Report a problem | ||
Public tax history
| Year | Property taxes | Tax assessment |
|---|---|---|
| 2026 | -- | $433,500 +2% |
| 2025 | $4,852 +1% | $425,000 |
| 2024 | $4,806 +6.9% | $425,000 +8.1% |
| 2023 | $4,496 -0.4% | $393,000 |
| 2022 | $4,514 +9.6% | $393,000 +9.3% |
| 2021 | $4,117 -0.7% | $359,500 |
| 2020 | $4,148 +2.9% | $359,500 +3% |
| 2019 | $4,032 +0.6% | $349,000 |
| 2018 | $4,008 +6.7% | $349,000 +7.5% |
| 2017 | $3,755 | $324,700 +8% |
| 2016 | $3,755 +9.4% | $300,600 +8.5% |
| 2015 | $3,431 +8.5% | $277,000 +15.4% |
| 2014 | $3,164 | $240,000 +20% |
| 2013 | -- | $200,000 -7.9% |
| 2012 | -- | $217,100 |
| 2011 | -- | $217,100 |
| 2010 | -- | $217,100 -19% |
| 2009 | -- | $268,000 |
| 2008 | -- | $268,000 |
Find assessor info on the county website
Monthly payment
Est. payment
Payment breakdown
Explore the cost of this home by adjusting the details. Changes won't be saved.Climate risks
Neighborhood: 92308


Similar homes
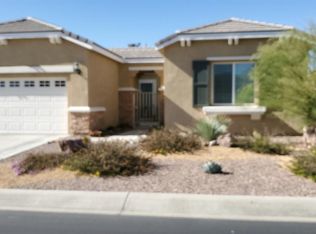
- $454,0002 bd3 ba2.2k sqft10041 El Dorado St, Apple Valley, CA 92308For Sale
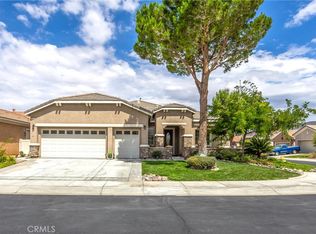 MLS ID #HD26160178, Josephine Martinez, Keller Williams High Desert. CRMLS
 - $469,0002 bd2 ba1.8k sqft10927 Katepwa St, Apple Valley, CA 92308For Sale
 MLS ID #HD26108070, Heidi Gostanian, eXp Realty of Southern CA Inc.. CRMLS
 - $399,5002 bd2 ba1.7k sqft10509 Lanigan Rd, Apple Valley, CA 92308For Sale
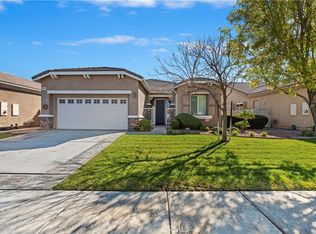 MLS ID #IV26033939, TYRONE ANGEL, Angel Realty Group. CRMLS
 - $357,0002 bd2 ba1.5k sqft19423 Crystal Springs Ln, Apple Valley, CA 92308For Sale
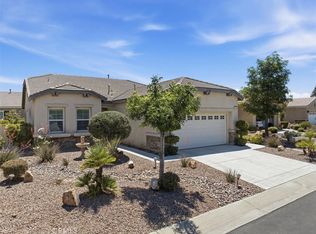 MLS ID #IV26104608, JOHN MARTINDALE, GS STRATEGIES, INC.. CRMLS
Local buyer's agents are ready to help
