Welcome to 19421 Blue Pond Dr, located in the highly desirable Parkview at Long Lake Ranch community! This beautifully maintained spacious townhome offers the perfect blend of comfort, style, and modern convenience, featuring 4 bedrooms, 3 full bathrooms and spacious living areas. Step inside to find an inviting, open layout with upgraded fixtures, contemporary finishes, and flexible spaces ideal for both everyday living and entertaining. The well-designed kitchen flows seamlessly into the dining and family areas, creating a warm and functional hub for gatherings. One of this home’s standout features is the serene pond view from the rear patio—perfect for relaxing mornings, evening sunsets, or quiet outdoor dining. Best of all, the property is NOT LOCATED IN A FLOOD ZONE and does not require flood insurance, offering beauty without the extra cost or worry. Enjoy added peace of mind and long-term value with a whole-home water softener system, hurricane shutters, and custom garage storage that maximizes space and keeps everything organized. Located in the sought-after Parkview at Long Lake Ranch, residents enjoy access to beautiful community amenities, scenic surroundings, and a convenient location near top-rated schools, shopping, dining, major highways, and all that Tampa Bay has to offer. This move-in-ready home is a rare find so schedule your private tour today!
Sold for $475,000
$475,000
19421 Blue Pond Dr, Lutz, FL 33558
4beds
2,574sqft
Townhouse
Built in 2021
2,400 Square Feet Lot
$470,300 Zestimate®
$185/sqft
$2,972 Estimated rent
Home value
$470,300
$428,000 - $517,000
$2,972/mo
Zestimate® history
Owner options
List your home for rent
$2,972/mo
Rent Zestimate®
Find your next renter with Zillow Rental Manager. Plus, with online applications, you can quickly screen prospective tenants – for free.
$2,972/mo
Rent Zestimate®
Refinance and save
$3,513/mo
Est. payment
Refinancing to a lower rate could help reduce your monthly payments and save thousands over the life of the loan.
$3,513/mo
Est. payment
Explore your selling options
Work with a Zillow partner agent
Leverage their expertise and Zillow's premium Showcase listings to get your home seen by more buyers.
Get startedList with your own agent
Get your home in front of millions of buyers by listing it on Zillow.
Learn how to do itSell it yourself
Take full control of how buyers see your home on Zillow by listing For Sale by Owner (FSBO).
List your homeWhat's special
Contemporary finishesRear patioBeautifully maintained spacious townhomeInviting open layoutHurricane shuttersWell-designed kitchenScenic surroundings
Zillow last checked:
Listing updated:
Listed by:
Sarah Hilton 815-514-3332,
LIFESTYLE INTERNATIONAL REALTY 305-809-8085
Bought with:
Hadi Harake, 3561497
MIHARA & ASSOCIATES INC.
Source: Stellar MLS,MLS#: O6364788 Originating MLS: Osceola
Originating MLS: Osceola
Facts & features
Interior
Bedrooms & bathrooms
- Bedrooms: 4
- Bathrooms: 3
- Full bathrooms: 3
Primary bedroom
- Features: Walk-In Closet(s)
- Level: Second
Bedroom 2
- Features: Walk-In Closet(s)
- Level: Second
Bedroom 3
- Features: Walk-In Closet(s)
- Level: Second
Bedroom 4
- Features: Built-in Closet
- Level: First
Kitchen
- Level: First
Living room
- Level: First
Heating
- Electric
Cooling
- Central Air
Appliances
- Included: Dishwasher, Dryer, Microwave, Range, Refrigerator, Tankless Water Heater, Washer, Water Softener
- Laundry: Inside, Laundry Room
Features
- Eating Space In Kitchen, High Ceilings, Living Room/Dining Room Combo, Open Floorplan, PrimaryBedroom Upstairs, Split Bedroom, Thermostat, Walk-In Closet(s)
- Flooring: Carpet, Tile
- Doors: Sliding Doors
- Windows: Window Treatments, Hurricane Shutters
- Has fireplace: No
Interior area
- Total structure area: 3,182
- Total interior livable area: 2,574 sqft
Property
Parking
- Total spaces: 2
- Parking features: Driveway, Garage Door Opener, Off Street
- Attached garage spaces: 2
- Has uncovered spaces: Yes
Features
- Levels: Two
- Stories: 2
- Patio & porch: Covered, Enclosed, Patio, Rear Porch, Screened
- Exterior features: Irrigation System, Sidewalk
- Has view: Yes
- View description: Water, Pond
- Has water view: Yes
- Water view: Water,Pond
Lot
- Size: 2,400 Square Feet
- Features: Landscaped, Private, Sidewalk
- Residential vegetation: Trees/Landscaped
Details
- Parcel number: 1826270100005000420
- Zoning: MPUD
- Special conditions: None
Construction
Type & style
- Home type: Townhouse
- Property subtype: Townhouse
Materials
- Block, Concrete, Stucco
- Foundation: Slab
- Roof: Shingle
Condition
- Completed
- New construction: No
- Year built: 2021
Utilities & green energy
- Sewer: Public Sewer
- Water: Public
- Utilities for property: BB/HS Internet Available, Electricity Available, Natural Gas Available, Public, Sewer Available, Sprinkler Recycled, Street Lights, Underground Utilities, Water Available
Community & HOA
Community
- Features: Clubhouse, Community Mailbox, Dog Park, Gated Community - No Guard, Irrigation-Reclaimed Water, Playground, Pool, Tennis Court(s)
- Pet fee: $0 monthly
- Subdivision: PARKVIEW/LONG LAKE RANCH PH 1A
HOA
- Has HOA: Yes
- Amenities included: Clubhouse, Gated, Maintenance, Pool, Recreation Facilities, Tennis Court(s)
- Services included: None
- HOA fee: $259 monthly
- HOA name: Ocean Blue Management / Clint Green
- HOA phone: 813-560-0012
Location
- Region: Lutz
Financial & listing details
- Price per square foot: $185/sqft
- Tax assessed value: $456,707
- Annual tax amount: $6,537
- Date on market: 12/3/2025
- Cumulative days on market: 5 days
- Listing terms: Cash,Conventional,FHA,VA Loan
- Ownership: Fee Simple
- Total actual rent: 0
- Electric utility on property: Yes
- Road surface type: Paved
Price history
| Date | Event | Price |
|---|---|---|
| 1/8/2026 | Sold | $475,000$185/sqft |
Source:  Stellar MLS #O6364788 Report a problem Stellar MLS #O6364788 Report a problem | ||
| 12/9/2025 | Pending sale | $475,000$185/sqft |
Source: Stellar MLS #O6364788 Report a problem | ||
| 12/3/2025 | Listed for sale | $475,000+44.3%$185/sqft |
Source: Stellar MLS #O6364788 Report a problem | ||
| 8/31/2021 | Sold | $329,253$128/sqft |
Source: Public Record Report a problem | ||
Public tax history
| Year | Property taxes | Tax assessment |
|---|---|---|
| 2024 | $6,400 +3.1% | $343,360 |
| 2023 | $6,208 +9.1% | $343,360 +6.3% |
| 2022 | $5,690 +272.2% | $322,894 +1025.5% |
| 2021 | $1,529 +981.7% | $28,690 +223.9% |
| 2020 | $141 | $8,858 |
Find assessor info on the county website
Neighborhood: 33558
Nearby homes
- $2,6003 bd3 ba2.2k sqft19427 Blue Pond Dr, Lutz, FL 33558For Rent
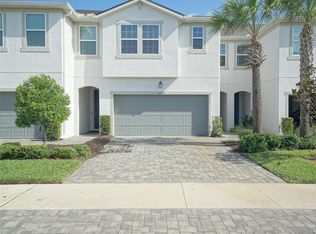
- $465,600-- bd3 ba2.5k sqft19415 Blue Pond Dr, Lutz, FL 33558Off Market
- $413,4003 bd3 ba2.2k sqft19431 Blue Pond Dr, Lutz, FL 33558Off Market
- $431,0004 bd3 ba2.5k sqft19409 Blue Pond Dr, Lutz, FL 33558Off Market

- $403,300-- bd2 ba2.2k sqft19435 Blue Pond Dr, Lutz, FL 33558Off Market
- $433,2004 bd3 ba2.5k sqft19403 Blue Pond Dr, Lutz, FL 33558Off Market
- $449,0003 bd3 ba2.2k sqft19441 Blue Pond Dr, Lutz, FL 33558Sold
- $400,3003 bd3 ba2.2k sqft19397 Blue Pond Dr, Lutz, FL 33558Off Market
Nearby schools
GreatSchools rating
- 7/10Oakstead Elementary SchoolGrades: PK-5Distance: 1.6 mi
- 7/10Charles S. Rushe Middle SchoolGrades: 6-8Distance: 1.1 mi
- 7/10Sunlake High SchoolGrades: 9-12Distance: 1 mi
Schools provided by the listing agent
- Elementary: Oakstead Elementary-PO
- Middle: Charles S. Rushe Middle-PO
- High: Sunlake High School-PO
Source: Stellar MLS. This data may not be complete. We recommend contacting the local school district to confirm school assignments for this home.
Get a cash offer in 3 minutes
Find out how much your home could sell for in as little as 3 minutes with a no-obligation cash offer.
Estimated market value
$470,300
Get a cash offer in 3 minutes
Find out how much your home could sell for in as little as 3 minutes with a no-obligation cash offer.
Estimated market value
$470,300
- Florida
- Pasco County
- Lutz
- 33558
- 19421 Blue Pond Dr
Nearby cities
Nearby neighborhoods
Nearby zip codes
Other Lutz Topics
