Charming Spanish-Mediterranean Retreat with Modern Updates!
Beautifully refreshed home that combines timeless Spanish and Mediterranean influences with modern comfort. Nestled in the coveted North Tustin community and within the award-winning Tustin Unified District: Arroyo Elementary, Hewes Middle School and Foothill High. This elegant residence boasts rich hardwood flooring throughout most of the home bringing tons of warmth and character. You'll appreciate the extensive custom finish carpentry, showcasing masterful craftsmanship and attention to detail in every corner—from the custom columns to the handcrafted built-ins. The kitchen showcases handcrafted cabinetry, granite counters along with stainless steel appliances. The primary ensuite offers a luxurious retreat with a spa-like bath, complete with a soaking tub and stunning finishes. Outside, the vineyard-style garden is an oasis of tranquility, where you will find a stunning waterfall fountain, Perfect for relaxation. The outdoor space is graced with fruit-bearing trees, including lemons, pomegranate and a vegetable garden. Don’t let this exceptional home get away, tour it today!
Sold for $1,680,000
Listed by: Wedgewood Homes Realty • Brian Loyola • Contact: 310-640-3040
Bought with: Circle Real Estate
Tax assessed value
$1,680,000
19421 Lemon Hill Dr, Santa Ana, CA 92705
5beds
3,256sqft
Single Family Residence
Built in 1977
10,250 Square Feet Lot
$2,055,900 Zestimate®
$516/sqft
$7,359 Estimated rent
Home value
$2,055,900
$1.93M - $2.22M
$7,359/mo
Zestimate® history
Owner options
List your home for rent
$7,359/mo
Rent Zestimate®
Find your next renter with Zillow Rental Manager. Plus, with online applications, you can quickly screen prospective tenants – for free.
$7,359/mo
Rent Zestimate®
Refinance and save
$10,689/mo
Est. payment
Refinancing to a lower rate could help reduce your monthly payments and save thousands over the life of the loan.
$10,689/mo
Est. payment
Explore your selling options
Work with a Zillow partner agent
Leverage their expertise and Zillow's premium Showcase listings to get your home seen by more buyers.
Get startedList with your own agent
Get your home in front of millions of buyers by listing it on Zillow.
Learn how to do itSell it yourself
Take full control of how buyers see your home on Zillow by listing For Sale by Owner (FSBO).
List your homeWhat's special
Zillow last checked:
Listing updated:
Listed by:
Brian Loyola DRE #01428565 714-235-3572,
Wedgewood Homes Realty,
Mike Garcia DRE #01936372 714-363-8345,
Wedgewood Homes Realty
Bought with:
Joshua Gutierrez, DRE #02117984
Circle Real Estate
Source: CRMLS,MLS#: PW24195262 Originating MLS: California Regional MLS
Originating MLS: California Regional MLSFacts & features
Interior
Bedrooms & bathrooms
- Bedrooms: 5
- Bathrooms: 3
- Full bathrooms: 3
- Main level bathrooms: 1
- Main level bedrooms: 1
Rooms
- Room types: Bedroom, Entry/Foyer, Family Room, Foyer, Kitchen, Laundry, Living Room, Primary Bedroom, Other, Dining Room
Primary bedroom
- Features: Primary Suite
Bedroom
- Features: Bedroom on Main Level
Bathroom
- Features: Bathroom Exhaust Fan, Dual Sinks, Granite Counters, Remodeled, Soaking Tub, Separate Shower, Tub Shower, Walk-In Shower
Kitchen
- Features: Granite Counters, Kitchen/Family Room Combo, Remodeled, Updated Kitchen
Other
- Features: Walk-In Closet(s)
Heating
- Central, Fireplace(s), Natural Gas
Cooling
- Central Air, ENERGY STAR Qualified Equipment, Attic Fan
Appliances
- Included: Built-In Range, Convection Oven, Dishwasher, ENERGY STAR Qualified Appliances, Gas Cooktop, Disposal, Microwave, Refrigerator, Range Hood, Tankless Water Heater, Vented Exhaust Fan, Water To Refrigerator, Washer
- Laundry: Washer Hookup, Electric Dryer Hookup, Gas Dryer Hookup, Inside, Laundry Room
Features
- Wet Bar, Breakfast Bar, Ceiling Fan(s), Cathedral Ceiling(s), Separate/Formal Dining Room, Granite Counters, High Ceilings, Open Floorplan, Recessed Lighting, Bedroom on Main Level, Entrance Foyer, Primary Suite, Walk-In Closet(s)
- Flooring: Carpet, Stone, Wood
- Doors: Double Door Entry, French Doors, Panel Doors
- Windows: Double Pane Windows, Wood Frames
- Has fireplace: Yes
- Fireplace features: Family Room, Gas, Gas Starter, Primary Bedroom
- Common walls with other units/homes: No Common Walls
Interior area
- Total interior livable area: 3,256 sqft
Property
Parking
- Total spaces: 3
- Parking features: Direct Access, Driveway, Garage, Off Street, Garage Faces Side
- Attached garage spaces: 3
Accessibility
- Accessibility features: Accessible Doors, Accessible Hallway(s)
Features
- Levels: Two
- Stories: 2
- Entry location: Ground Level
- Patio & porch: Concrete, Covered
- Exterior features: Lighting, Rain Gutters
- Pool features: None
- Spa features: None
- Fencing: Block,Good Condition,Wood,Wrought Iron
- Has view: Yes
- View description: None
Lot
- Size: 10,250 Square Feet
- Dimensions: 82' x 125'
- Features: Back Yard, Corner Lot, Sprinklers In Rear, Sprinklers In Front, Lawn, Landscaped, Sprinklers Timer, Sprinkler System
Details
- Additional parcels included: N/A
- Parcel number: 39320126
- Special conditions: Standard
Construction
Type & style
- Home type: SingleFamily
- Architectural style: See Remarks
- Property subtype: Single Family Residence
Materials
- Brick Veneer, Drywall, Plaster, Copper Plumbing
- Foundation: Slab
- Roof: Concrete,Tile
Condition
- Updated/Remodeled,Turnkey
- New construction: No
- Year built: 1977
Utilities & green energy
- Electric: 220 Volts in Garage
- Sewer: Public Sewer
- Water: Public
- Utilities for property: Cable Available, Electricity Connected, Natural Gas Connected, Phone Available, Sewer Connected, Water Connected
Green energy
- Energy efficient items: Water Heater, Appliances
Community & HOA
Community
- Features: Street Lights
- Security: Carbon Monoxide Detector(s), Smoke Detector(s)
Location
- Region: Santa Ana
Financial & listing details
- Price per square foot: $516/sqft
- Tax assessed value: $1,680,000
- Annual tax amount: $19,699
- Date on market: 9/19/2024
- Cumulative days on market: 3 days
- Listing terms: Cash,Conventional,VA Loan
- Inclusions: Kitchen Stainless Steel Appliances, Laundry Appliances, Stainless steel fridge in garage.
- Exclusions: 3rd Party Furniture staging not included in sale.
- Road surface type: Paved
Price history
| Date | Event | Price |
|---|---|---|
| 10/23/2024 | Sold | $1,680,000+5.1%$516/sqft |
Source:  CRMLS #PW24195262 Report a problem CRMLS #PW24195262 Report a problem | ||
| 10/15/2024 | Pending sale | $1,599,000$491/sqft |
Source: CRMLS #PW24195262 Report a problem | ||
| 9/27/2024 | Contingent | $1,599,000$491/sqft |
Source: CRMLS #PW24195262 Report a problem | ||
| 9/19/2024 | Listed for sale | $1,599,000+10.3%$491/sqft |
Source: CRMLS #PW24195262 Report a problem | ||
| 8/9/2024 | Sold | $1,450,000$445/sqft |
Source: Public Record Report a problem | ||
Public tax history
| Year | Property taxes | Tax assessment |
|---|---|---|
| 2025 | $19,699 +213.6% | $1,680,000 +246.4% |
| 2024 | $6,282 +3.1% | $485,053 +2% |
| 2023 | $6,095 +13.1% | $475,543 +2% |
| 2022 | $5,389 +2% | $466,219 +2% |
| 2021 | $5,281 +0.5% | $457,078 +1% |
| 2020 | $5,253 | $452,392 +2% |
| 2019 | $5,253 +2.5% | $443,522 +2% |
| 2018 | $5,126 +3.5% | $434,826 +2% |
| 2017 | $4,954 | $426,300 +2% |
| 2016 | $4,954 +1.8% | $417,942 +1.5% |
| 2015 | $4,865 +1.3% | $411,665 +2% |
| 2014 | $4,805 | $403,602 +0.5% |
| 2013 | -- | $401,778 +2% |
| 2012 | -- | $393,900 +2% |
| 2011 | -- | $386,177 +0.8% |
| 2010 | -- | $383,291 -0.2% |
| 2009 | -- | $384,203 +2% |
| 2008 | -- | $376,670 +2% |
| 2007 | -- | $369,285 +2% |
| 2006 | -- | $362,045 +2% |
| 2005 | -- | $354,947 +2% |
| 2004 | -- | $347,988 +0.8% |
| 2003 | -- | $345,327 +2% |
| 2002 | -- | $338,556 +2% |
| 2001 | $3,366 +4.4% | $331,918 +4.3% |
| 2000 | $3,224 | $318,193 |
Find assessor info on the county website
Neighborhood: 92705
Nearby homes
- $1,797,7003 bd2 ba1.9k sqft11251 Newport Ave, Santa Ana, CA 92705Off Market
- $2,091,5004 bd3 ba3.1k sqft19401 Lemon Hill Dr, Santa Ana, CA 92705Off Market
- $2,112,8004 bd3 ba2.9k sqft19422 Lemon Hill Dr, Santa Ana, CA 92705Off Market
- $1,966,7004 bd3 ba2.9k sqft19402 Lemon Hill Dr, Santa Ana, CA 92705Off Market
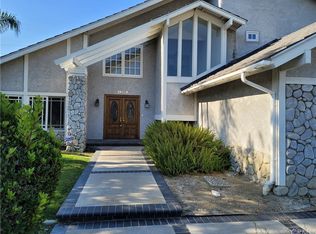
- $2,601,2005 bd3 ba2.5k sqft11231 Newport Ave, Santa Ana, CA 92705Off Market
- $1,681,4004 bd2 ba2.1k sqft1002 La Limonar Rd, Santa Ana, CA 92705Off Market
- $2,135,9005 bd3 ba3.2k sqft19391 Lemon Hill Dr, Santa Ana, CA 92705Off Market
- $1,959,9003 bd3 ba3k sqft13212 Lemon Leaf Ln, Santa Ana, CA 92705Off Market
Nearby schools
GreatSchools rating
- 8/10Arroyo Elementary SchoolGrades: K-5Distance: 0.5 mi
- 7/10Hewes Middle SchoolGrades: 6-8Distance: 0.7 mi
- 9/10Foothill High SchoolGrades: 9-12Distance: 0.3 mi
Schools provided by the listing agent
- Elementary: Arroyo
- Middle: Hewes
- High: Foothill
Source: CRMLS. This data may not be complete. We recommend contacting the local school district to confirm school assignments for this home.
Get a cash offer in 3 minutes
Find out how much your home could sell for in as little as 3 minutes with a no-obligation cash offer.
Estimated market value
$2,055,900
Get a cash offer in 3 minutes
Find out how much your home could sell for in as little as 3 minutes with a no-obligation cash offer.
Estimated market value
$2,055,900
- California
- Orange County
- North Tustin
- 92705
- 19421 Lemon Hill Dr
Nearby cities
Nearby zip codes
Other North Tustin Topics
