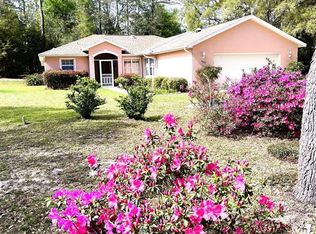
Nestled in Rainbow Springs County Club area. This updated and spacious three-bedroom, two-bath pool home offers 1,881 square feet of living space on a 0.41-acre homesite framed by mature foliage, providing added privacy and a natural setting. Notable updates include a newer roof (2023) and a heating, ventilation and air conditioning system (2017). Outdoor living is designed for year-round enjoyment, featuring a screened pool enclosure and in-ground pool complemented by a covered patio area, ideal for seating and enjoying morning coffee or casual outdoor gatherings. The pool area also provides direct access to a versatile workshop. Positioned for convenience, the workshop offers flexible space for hobbies, woodworking, mechanical projects or creative pursuits, with room for tools, equipment and hands-on activities. The property has a well for irrigation purposes and is also connected to city water/sewer systems. Near the clear waters of Rainbow Springs State Park, the property provides convenient access to kayaking, swimming and outdoor recreation, along with nearby dining and shopping options. As a resident of Rainbow Springs Country Club, homeowners have access to a range of amenities, including a clubhouse with restaurant and bar, tennis and pickleball courts, fitness center, community pool and a private owners-only beach on the Rainbow River. This property offers a combination of generous lot size, functional indoor and outdoor living spaces and proximity to one of Dunnellon’s recognized natural attractions.
Sold for $340,000
$340,000
19421 SW 100TH LOOP, DUNNELLON, FL 34432
3beds
1,881sqft
Single Family Residence
Built in 2005
0.41 Acres Lot
$340,500 Zestimate®
$181/sqft
$3,203 Estimated rent
Home value
$340,500
$310,000 - $375,000
$3,203/mo
Zestimate® history
Owner options
List your home for rent
$3,203/mo
Rent Zestimate®
Find your next renter with Zillow Rental Manager. Plus, with online applications, you can quickly screen prospective tenants – for free.
$3,203/mo
Rent Zestimate®
Refinance and save
$2,406/mo
Est. payment
Refinancing to a lower rate could help reduce your monthly payments and save thousands over the life of the loan.
$2,406/mo
Est. payment
Explore your selling options
Work with a Zillow partner agent
Leverage their expertise and Zillow's premium Showcase listings to get your home seen by more buyers.
Get startedList with your own agent
Get your home in front of millions of buyers by listing it on Zillow.
Learn how to do itSell it yourself
Take full control of how buyers see your home on Zillow by listing For Sale by Owner (FSBO).
List your homeWhat's special
Zillow last checked:
Listing updated:
Listed by:
Angela Rose 941-302-9738,
PREMIER SOTHEBY'S INTERNATIONAL REALTY 352-509-6455
Bought with:
Non-Member Agent
STELLAR NON-MEMBER OFFICE
Source: Stellar MLS,MLS#: OM719480 Originating MLS: Ocala - Marion
Facts & features
Interior
Bedrooms & bathrooms
- Bedrooms: 3
- Bathrooms: 2
- Full bathrooms: 2
Primary bedroom
- Features: Walk-In Closet(s)
- Level: First
- Area: 300 Square Feet
- Dimensions: 20x15
Bedroom 2
- Features: Walk-In Closet(s)
- Level: First
- Area: 280 Square Feet
- Dimensions: 20x14
Bedroom 3
- Features: Dual Closets
- Level: First
- Area: 165 Square Feet
- Dimensions: 11x15
Primary bathroom
- Level: First
- Area: 99 Square Feet
- Dimensions: 9x11
Balcony porch lanai
- Level: First
- Area: 1470 Square Feet
- Dimensions: 49x30
Dining room
- Level: First
- Area: 156 Square Feet
- Dimensions: 13x12
Foyer
- Level: First
- Area: 49 Square Feet
- Dimensions: 7x7
Kitchen
- Level: First
- Area: 165 Square Feet
- Dimensions: 11x15
Laundry
- Level: First
- Area: 66 Square Feet
- Dimensions: 6x11
Living room
- Level: First
- Area: 357 Square Feet
- Dimensions: 21x17
Workshop
- Level: First
- Area: 210 Square Feet
- Dimensions: 10x21
Heating
- Central
Cooling
- Central Air
Appliances
- Included: Dishwasher, Microwave, Range, Refrigerator
- Laundry: Inside
Features
- Ceiling Fan(s), High Ceilings, Open Floorplan, Primary Bedroom Main Floor, Solid Surface Counters, Walk-In Closet(s)
- Flooring: Carpet, Luxury Vinyl, Tile
- Doors: Sliding Doors
- Has fireplace: No
Interior area
- Total structure area: 3,961
- Total interior livable area: 1,881 sqft
Property
Parking
- Total spaces: 2
- Parking features: Driveway
- Attached garage spaces: 2
- Has uncovered spaces: Yes
- Details: Garage Dimensions: 22x25
Features
- Levels: One
- Stories: 1
- Has private pool: Yes
- Pool features: In Ground
- Has view: Yes
- View description: Pool, Trees/Woods
- Waterfront features: River Access
- Body of water: RAINBOW RIVER
Lot
- Size: 0.41 Acres
- Features: In County
- Residential vegetation: Mature Landscaping, Trees/Landscaped
Details
- Additional structures: Storage
- Parcel number: 3297171017
- Zoning: R1
- Special conditions: None
Construction
Type & style
- Home type: SingleFamily
- Architectural style: Traditional
- Property subtype: Single Family Residence
Materials
- Block, Stucco
- Foundation: Slab
- Roof: Shingle
Condition
- New construction: No
- Year built: 2005
Utilities & green energy
- Sewer: Public Sewer
- Water: Public, Well
- Utilities for property: BB/HS Internet Available, Cable Available, Electricity Connected, Public
Community & HOA
Community
- Pet fee: $0 monthly
- Subdivision: RAINBOW SPGS 05 REP
HOA
- Has HOA: Yes
- HOA fee: $21 monthly
- HOA name: RAINBOW SPRINGS
Location
- Region: Dunnellon
Financial & listing details
- Price per square foot: $181/sqft
- Tax assessed value: $298,725
- Annual tax amount: $514
- Date on market: 3/20/2026
- Cumulative days on market: 45 days
- Listing terms: Cash,Conventional,FHA,VA Loan
- Ownership: Fee Simple
- Total actual rent: 0
- Electric utility on property: Yes
- Road surface type: Paved, Asphalt
Price history
| Date | Event | Price |
|---|---|---|
| 6/12/2026 | Sold | $340,000+3.7%$181/sqft |
Source:  Stellar MLS #OM719480 Report a problem | ||
| 5/6/2026 | Pending sale | $328,000$174/sqft |
Source: Stellar MLS #OM719480 Report a problem | ||
| 3/20/2026 | Listed for sale | $328,000+2162.1%$174/sqft |
Source: Stellar MLS #OM719480 Report a problem | ||
| 12/9/2004 | Sold | $14,500$8/sqft |
Source: Public Record Report a problem | ||
Public tax history
| Year | Property taxes | Tax assessment |
|---|---|---|
| 2025 | $514 +70.2% | $171,661 +2.9% |
| 2024 | $302 | $166,823 +3% |
| 2023 | $302 | $161,964 +3% |
| 2022 | $302 | $157,247 +3% |
| 2021 | $302 | $152,667 +1.4% |
| 2020 | $302 | $150,559 +2.3% |
| 2019 | $302 | $147,174 +1.9% |
| 2018 | $302 -27.9% | $144,430 +0.2% |
| 2017 | $419 +7.3% | $144,199 +2.1% |
| 2016 | $390 | $141,233 +0.7% |
| 2015 | $390 | $140,251 +0.8% |
| 2014 | $390 | $139,138 +1.5% |
| 2013 | $390 | $137,082 +1.7% |
| 2012 | $390 | $134,791 -6.4% |
| 2011 | $390 | $143,983 -10% |
| 2010 | $390 | $159,957 -8.3% |
| 2009 | $390 | $174,344 -11.6% |
| 2008 | $390 +51.9% | $197,277 -4.3% |
| 2007 | $257 +2.4% | $206,215 +2.5% |
| 2006 | $251 -5.2% | $201,187 +1074.1% |
| 2005 | $265 | $17,136 +28% |
| 2004 | $265 -11.6% | $13,388 |
| 2002 | $299 +9.7% | $13,388 +4.7% |
| 2001 | $273 | $12,789 |
| 2000 | $273 | $12,789 |
Find assessor info on the county website
Neighborhood: 34432
Nearby homes
- $389,4003 bd2 ba2k sqft19415 SW 100th Loop, Dunnellon, FL 34432Off Market

- $254,0003 bd2 ba1.4k sqft19427 SW 100th Loop, Dunnellon, FL 34432Sold
- $405,6003 bd2 ba2.1k sqft19433 SW 100th Loop, Dunnellon, FL 34432Off Market
- $300,0003 bd2 ba-- sqft9941 SW 196th Avenue Rd, Dunnellon, FL 34432Sold
- $385,7004 bd2 ba2.3k sqft19401 SW 100th Loop, Dunnellon, FL 34432Off Market
- $333,5003 bd2 ba2k sqft19418 SW 100th Loop, Dunnellon, FL 34432Off Market
- $290,5003 bd2 ba1.6k sqft9945 SW 194th Ct, Dunnellon, FL 34432Off Market
- $331,0003 bd2 ba1.6k sqft19430 SW 100th Loop, Dunnellon, FL 34432Off Market
Nearby schools
GreatSchools rating
- 5/10Dunnellon Elementary SchoolGrades: PK-5Distance: 1.6 mi
- 4/10Dunnellon Middle SchoolGrades: 6-8Distance: 2.3 mi
- 2/10Dunnellon High SchoolGrades: 9-12Distance: 1.8 mi
Schools provided by the listing agent
- Elementary: Dunnellon Elementary School
- Middle: Dunnellon Middle School
- High: Dunnellon High School
Source: Stellar MLS. This data may not be complete. We recommend contacting the local school district to confirm school assignments for this home.
Get a cash offer in 3 minutes
Find out how much your home could sell for in as little as 3 minutes with a no-obligation cash offer.
Estimated market value
$340,500
Get a cash offer in 3 minutes
Find out how much your home could sell for in as little as 3 minutes with a no-obligation cash offer.
Estimated market value
$340,500
- Florida
- Marion County
- Dunnellon
- 34432
- 19421 SW 100TH LOOP
