Skip main navigation
Sold
  • Price Unknown

    19421 W 200th Ter, Spring Hill, KS 66083

    5beds
    3,018sqft
    Single Family Residence
    Built in 2016
    9,625 Square Feet Lot
    $534,100 Zestimate®
    $--/sqft
    $3,506 Estimated rent

    Home value

    $534,100

    $507,000 - $561,000

    $3,506/mo

    Zestimate® history
    Loading
    Loading...

    Owner options

    List your home for rent

    $3,506/mo

    Rent Zestimate®

    Find your next renter with Zillow Rental Manager. Plus, with online applications, you can quickly screen prospective tenants – for free.

    Learn more

    $3,506/mo

    Rent Zestimate®

    Refinance and save

    $650/mo

    Est. payment

    Refinancing to a lower rate could help reduce your monthly payments and save thousands over the life of the loan.

    See today's rates

    $650/mo

    Est. payment

    Explore your selling options

    Work with a Zillow partner agent

    Leverage their expertise and Zillow's premium Showcase listings to get your home seen by more buyers.

    Get started

    List with your own agent

    Get your home in front of millions of buyers by listing it on Zillow.

    Learn how to do it

    Sell it yourself

    Take full control of how buyers see your home on Zillow by listing For Sale by Owner (FSBO).

    List your home

    What's special

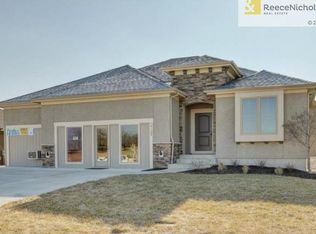
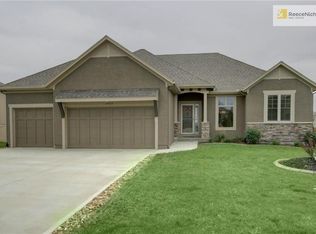
    One level living! With over $100,000 in seller updates/upgrades AFTER it was built, you have nothing left to do but move in to this dream home! Located in the wonderful subdivision of Brookwood Farms of Spring Hill. Over 3,000 finished square ft! 5 bedrooms. 3 full bathrooms. Large wide open concept living space with tall ceilings and tons of natural light. Hardwood floors on main floor. Gourmet style kitchen for the chef in the family. Large walk in pantry. Beautiful screened in porch to sip you coffee with a huge stamped concrete patio with built in fire pit and hot tub. Master suite on main floor has 2 huge walk in closets for him and her. Oversized laundry room off of master bedroom has lots of storage and prep space. Bonus office/craft/homework room off of kitchen with built in desk and cabinets is perfectly hidden with French doors to hide all the paperwork and bills! 2 bedrooms and 2 FULL bathrooms on main floor. 3 bedrooms and a full bathroom in basement. Huge living space in daylight basement is perfect for entertaining. Maintenance free gravel landscape beds. Irrigation to keep your grass green through the hot summer. Oversized 3 car garage for all your toys. Hurry this neighborhood sells fast and this is the best resale you are going to find!!

    Zillow last checked:

    Listing updated:

    Listing Provided by:

    Kyle Blake 913-271-9924,

    Real Broker, LLC

    Bought with:

    Susan Wiley, SP00231270

    KW Diamond Partners

    Source: Heartland MLS as distributed by MLS GRID,MLS#: 2617205MLS Logo

    Facts & features

    Interior

    Bedrooms & bathrooms
    • Bedrooms: 5
    • Bathrooms: 3
    • Full bathrooms: 3
    Primary bedroom
    • Features: Carpet, Ceiling Fan(s)
    • Level: First
    Bedroom 2
    • Features: Carpet
    • Level: First
    • Area: 110 Square Feet
    • Dimensions: 11 x 10
    Bedroom 3
    • Features: Carpet
    • Level: Lower
    Bedroom 4
    • Features: Carpet
    • Level: Lower
    Bedroom 5
    • Level: Lower
    Primary bathroom
    • Features: Ceramic Tiles, Double Vanity, Separate Shower And Tub, Walk-In Closet(s)
    • Level: First
    Bathroom 2
    • Features: Ceramic Tiles, Shower Over Tub
    • Level: First
    Bathroom 3
    • Level: Lower
    Dining room
    • Level: First
    • Area: 110 Square Feet
    • Dimensions: 11 x 10
    Family room
    • Features: Carpet
    • Level: Lower
    Great room
    • Features: Carpet, Ceiling Fan(s), Fireplace
    • Level: First
    • Area: 238 Square Feet
    • Dimensions: 17 x 14
    Kitchen
    • Features: Kitchen Island
    • Level: First
    • Area: 195 Square Feet
    • Dimensions: 15 x 13
    Heating
    • Forced Air
    Cooling
    • Electric
    Appliances
    • Included: Dishwasher, Disposal, Humidifier, Microwave, Stainless Steel Appliance(s)
    • Laundry: Laundry Room, Main Level
    Features
    • Kitchen Island, Pantry, Vaulted Ceiling(s), Walk-In Closet(s)
    • Flooring: Carpet, Wood
    • Basement: Concrete,Daylight,Finished,Sump Pump
    • Number of fireplaces: 1
    • Fireplace features: Gas, Great Room
    Interior area
    • Total structure area: 3,018
    • Total interior livable area: 3,018 sqft
    • Finished area above ground: 1,731
    • Finished area below ground: 1,287

    Property

    Parking
    • Total spaces: 3
    • Parking features: Attached, Garage Faces Front
    • Attached garage spaces: 3
    Features
    • Patio & porch: Patio, Screened
    Lot
    • Size: 9,625 sqft
    • Features: City Lot
    Details
    • Parcel number: EP15200000 0073

    Construction

    Type & style
    • Home type: SingleFamily
    • Architectural style: Traditional
    • Property subtype: Single Family Residence
    Materials
    • Stone Trim, Stucco & Frame
    • Roof: Composition
    Condition
    • Year built: 2016
    Details
    • Builder model: Marietta II
    • Builder name: Dusselier & Marks

    Utilities & green energy

    • Sewer: Public Sewer
    • Water: Public

    Community & neighborhood

    Security
    • Security features: Smoke Detector(s)
    Location
    • Region: Spring Hill
    • Subdivision: Brookwood Farms

    HOA & financial

    HOA
    • Has HOA: Yes
    • HOA fee: $650 annually
    • Amenities included: Play Area, Pool, Trail(s)
    • Association name: Brookwood Farms Home Association

    Other

    Other facts
    • Ownership: Private
    • Road surface type: Paved

    Price history

    DateEventPrice
    6/24/2026Sold--
    Source: Heartland MLS as distributed by MLS GRID #2617205 Report a problem
    5/20/2026Pending sale$535,000$177/sqft
    Source: Heartland MLS as distributed by MLS GRID #2617205 Report a problem
    5/12/2026Listed for sale$535,000+7.2%$177/sqft
    Source: Heartland MLS as distributed by MLS GRID #2617205 Report a problem
    6/2/2022Sold--
    Source: Heartland MLS as distributed by MLS GRID #2375983 Report a problem
    4/24/2022Pending sale$499,000$165/sqft
    Source: Heartland MLS as distributed by MLS GRID #2375983 Report a problem
    4/20/2022Listed for sale$499,000$165/sqft
    Source: Heartland MLS as distributed by MLS GRID #2375983 Report a problem
    1/29/2016Sold--
    Source: Agent Provided Report a problem

    Public tax history

    YearProperty taxesTax assessment
    2025$8,535 +0.5%$61,030 +1.2%
    2024$8,495 +7.4%$60,283 +7.9%
    2023$7,912 +14.3%$55,890 +15.1%
    2022$6,923 $48,564 +4.3%
    2021-- $46,575 +5.8%
    2020$6,663 $44,011 +3.9%
    2019-- $42,378 -0.1%
    2018-- $42,424 +8.9%
    2017-- $38,962 +36.9%
    2016$4,230 +25819.6%$28,451 +474083.3%
    2015$16 $6

    Find assessor info on the county website

    Neighborhood: 66083

    Nearby schools

    GreatSchools rating
    Schools provided by the listing agent
    • Elementary: Wolf Creek
    • Middle: Spring Hill
    • High: Spring Hill

    Source: Heartland MLS as distributed by MLS GRID. This data may not be complete. We recommend contacting the local school district to confirm school assignments for this home.

    Get a cash offer in 3 minutes
    Find out how much your home could sell for in as little as 3 minutes with a no-obligation cash offer.
    Estimated market value
    $534,100
    Get a cash offer in 3 minutes
    Find out how much your home could sell for in as little as 3 minutes with a no-obligation cash offer.
    Estimated market value
    $534,100