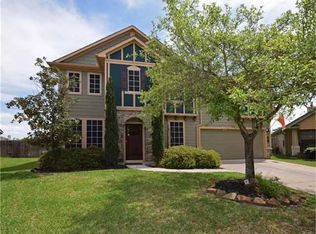
Craftsman charm welcomes you home in this inviting 1-story in Stone Forest, where a covered front porch sets the stage for easygoing mornings and evenings at home. Inside, arched openings and abundant natural light connect the family room, breakfast area, and kitchen, while a formal dining room and study with French doors add flexibility to the layout. With no carpet throughout, the home feels fresh and easy to maintain. The primary suite offers dual sinks, a soaking tub, separate shower, and spacious walk-in closet. Out back, the home backs to a greenbelt, creating a more open backdrop for the extended patio and pergola ready for outdoor dining or unwinding. Recent updates include a 2023 roof with transferable warranty, 2022 water heater, and 2023 cedar fence. Bridgestone MUD residents enjoy a splash pad, playground, pavilion, lakes, walking paths & green space at Bridgestone MUD Park, plus easy access to Hwy 99, I-45, and The Woodlands. Zoned to Klein ISD.
Pending
Price cut: $6K (9/10)
$319,000
19422 Camellia Bend Cir, Spring, TX 77379
3beds
2,007sqft
Single Family Residence
Built in 2002
6,568 Square Feet Lot
$316,400 Zestimate®
$159/sqft
$41/mo HOA
What's special
Extended patioFormal dining roomAbundant natural lightFamily roomArched openingsSpacious walk-in closetSoaking tub
- 53 days
- 119
- 7
Zillow last checked:
Listing updated:
Listed by:
Lauren Ashley TREC #0699403 713-494-9098,
Better Homes and Gardens Real Estate Gary Greene - The Woodlands
Source: HAR,MLS#: 51334708
Facts & features
Interior
Bedrooms & bathrooms
- Bedrooms: 3
- Bathrooms: 2
- Full bathrooms: 2
Primary bedroom
- Level: First
- Area: 208
- Dimensions: 16x13
Primary bedroom
- Level: First
Bedroom
- Level: First
- Area: 154
- Dimensions: 14x11
Bedroom
- Level: First
- Area: 154
- Dimensions: 14x11
Bedroom
- Level: First
Bedroom
- Level: First
Other
- Level: First
Other
- Level: First
Other
- Level: First
- Area: 140
- Dimensions: 14x10
Breakfast
- Level: First
Breakfast
- Level: First
- Area: 90
- Dimensions: 15x6
Dining room
- Level: First
Dining room
- Level: First
- Area: 225
- Dimensions: 15x15
Kitchen
- Level: First
Kitchen
- Level: First
- Area: 204
- Dimensions: 17x12
Living room
- Level: First
Living room
- Level: First
- Area: 270
- Dimensions: 18x15
Utility room
- Level: First
Utility room
- Level: First
- Area: 42
- Dimensions: 7x6
Utility room
- Level: First
Heating
- Natural Gas
Cooling
- Ceiling Fan(s), Electric
Appliances
- Included: Disposal, Electric Oven, Microwave, Electric Range, Dishwasher
- Laundry: Electric Dryer Hookup, Washer Hookup
Features
- Formal Entry/Foyer, High Ceilings, Vaulted Ceiling, All Bedrooms Down, En-Suite Bath, Primary Bed - 1st Floor, Split Plan, Walk-In Closet(s)
- Flooring: Laminate, Tile
- Windows: Insulated/Low-E windows, Window Coverings
- Number of fireplaces: 1
- Fireplace features: Gas Log
Interior area
- Total structure area: 2,007
- Total interior livable area: 2,007 sqft
Video & virtual tour
Property
Parking
- Total spaces: 2
- Parking features: Attached, Garage Door Opener, Double-Wide Driveway
- Attached garage spaces: 2
Features
- Stories: 1
- Patio & porch: Covered, Patio/Deck, Porch
- Exterior features: Back Green Space, Sprinkler System
- Fencing: Back Yard
Lot
- Size: 6,568 Square Feet
- Features: Greenbelt, Subdivided, 0 Up To 1/4 Acre
Details
- Parcel number: 1219720030006
Construction
Type & style
- Home type: SingleFamily
- Architectural style: Traditional
- Property subtype: Single Family Residence
Materials
- Brick, Cement Siding
- Foundation: Slab
- Roof: Composition
Condition
- New construction: No
- Year built: 2002
Utilities & green energy
- Water: Water District
Community & HOA
Community
- Subdivision: Stone Forest
HOA
- Has HOA: Yes
- Amenities included: Park, Playground, Trail(s)
- HOA fee: $495 annually
Location
- Region: Spring
Financial & listing details
- Price per square foot: $159/sqft
- Tax assessed value: $276,451
- Annual tax amount: $6,427
- Date on market: 8/14/2026
- Listing terms: Cash,Conventional,FHA,VA Loan
Estimated market value
$316,400
$301,000 - $332,000
$2,282/mo
Price history
| Date | Event | Price |
|---|---|---|
| 9/16/2026 | Pending sale | $319,000$159/sqft |
Source:  HAR #51334708 Report a problem HAR #51334708 Report a problem | ||
| 9/10/2026 | Price change | $319,000-1.8%$159/sqft |
Source: HAR #51334708 Report a problem | ||
| 8/14/2026 | Listed for sale | $325,000+91.2%$162/sqft |
Source: HAR #51334708 Report a problem | ||
| 1/20/2017 | Listing removed | $1,700$1/sqft |
Source: RE/MAX Integrity #62611884 Report a problem | ||
| 1/17/2017 | Listed for rent | $1,700$1/sqft |
Source: RE/MAX Integrity #62611884 Report a problem | ||
| 4/8/2014 | Listing removed | $1,700$1/sqft |
Source: RE/MAX Integrity #9294498 Report a problem | ||
| 1/31/2014 | Listing removed | $170,000$85/sqft |
Source: The Real Estate Book #94738412 Report a problem | ||
| 1/31/2014 | Listed for rent | $1,700$1/sqft |
Source: RE/MAX Integrity #9294498 Report a problem | ||
| 12/15/2013 | Listed for sale | $170,000$85/sqft |
Source: RE/MAX Northwest, REALTORS #94738412 Report a problem | ||
Public tax history
| Year | Property taxes | Tax assessment |
|---|---|---|
| 2025 | $5,073 -0.5% | $276,451 -7.9% |
| 2024 | $5,099 -1.6% | $300,204 -1.1% |
| 2023 | $5,181 +3.9% | $303,587 +10.3% |
| 2022 | $4,985 | $275,174 +26.6% |
| 2021 | -- | $217,331 +9.1% |
| 2020 | $4,250 +165.4% | $199,286 -0.3% |
| 2019 | $1,601 -66.2% | $199,960 +17.3% |
| 2018 | $4,742 | $170,500 |
| 2017 | $4,742 +40.5% | $170,500 |
| 2016 | $3,376 -17.7% | $170,500 |
| 2015 | $4,101 | $170,500 +3.3% |
| 2014 | $4,101 | $164,978 +15.2% |
| 2013 | -- | $143,257 +7.2% |
| 2012 | -- | $133,680 -9.2% |
| 2011 | -- | $147,304 |
| 2010 | -- | $147,304 -1% |
| 2009 | -- | $148,787 -3.6% |
| 2007 | -- | $154,314 +4.3% |
| 2006 | -- | $148,011 -3% |
| 2005 | -- | $152,623 +11.4% |
| 2004 | -- | $137,000 -12% |
| 2003 | -- | $155,700 |
Find assessor info on the county website
Monthly payment
Est. payment
Payment breakdown
Explore the cost of this home by adjusting the details. Changes won't be saved.Climate risks
Neighborhood: Stone Forest
Nearby schools
Schools provided by the listing agent
- Elementary: Kuehnle Elementary School
- Middle: Strack Intermediate School
- High: Klein High School
Source: HAR. This data may not be complete. We recommend contacting the local school district to confirm school assignments for this home.
- $297,1003 bd2 ba1.9k sqft19418 Camellia Bend Cir, Spring, TX 77379Off Market
- $327,6004 bd2 ba2.2k sqft5611 Valley Scene Way, Spring, TX 77379Off Market
- $293,9003 bd2 ba1.8k sqft5607 Valley Scene Way, Spring, TX 77379Off Market
- $368,9004 bd3 ba2.3k sqft19414 Camellia Bend Cir, Spring, TX 77379Off Market