Skip main navigation
Pending
  • Listed by: Katnik Brothers R.E. Services • John Katnik • Contact: offer@kbre.com
    $2,495,000

    19422 Holiday Ln, Santa Ana, CA 92705

    4beds
    2,859sqft
    : 
    $16,269/mo
    Get pre-qualified
    Single Family Residence
    Built in 1976
    0.38 Acres Lot
    $2,495,500 Zestimate®
    $873/sqft
    $-- HOA

    What's special

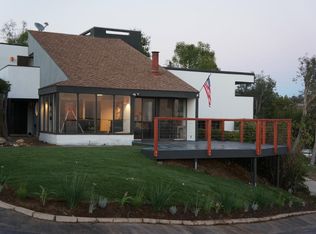
    Welcome to 19422 Holiday Lane, an Immaculate Single-Level Home Nestled on a Corner Cul-De-Sac Lot in the Hills of North Tustin. This Turn-Key Residence Showcases Four Bedrooms, Two and a Half Bathrooms, Office, Vaulted Ceilings, Custom Upgrades, and Breathtaking Panoramic Views Spanning City Lights, Mountains, Rolling Hills, the Ocean, Catalina Island, and Stunning Sunrises and Sunsets. Thoughtful Owner Upgrades Include a Whole House Water Filtration System, Newer Roof, Newer Gutters, Tankless Water Heater, and More! As You Enter the Home, the Formal Living Room Features a Cozy Fireplace, Shiplap Vaulted Ceiling, Expansive Picture Windows Framing the Incredible Views, and Opens to the Dining Room with Direct Backyard Access. The Thoughtfully Designed Kitchen Enjoys Soft-Close Cabinetry with Pull-Out Drawers, Quartz Counters with Waterfall Edge, Peninsula with Seating, Stainless Steel Appliances, Thor Range, and Viking Refrigerator. The Spacious Family Room Features a Brick Fireplace, Built-Ins, and Direct Backyard Access, Perfect for Entertaining. The Private Primary Suite Includes a Shiplap Vaulted Ceiling, Direct Backyard Access, and an En-Suite Bathroom with Dual Vanities, Soaking Tub, and Walk-In Shower. The Newly Remodeled Backyard Features an AquaLink-Controlled PebbleTec Pool and Spa with Baja Shelf, Covered Patio, Grass Area, Fruit Trees, Updated Landscaping, and a View Deck Showcasing Sweeping Panoramic Views. Direct Access Three Car Garage with Built-In Storage and Additional Office Space. Award-Winning Tustin Unified Schools: Arroyo Elementary, Hewes Middle, and Foothill High. Easy Access To Hiking Trails, 241/261 Toll Roads, and 5/55/22 Freeways. 19422 Holiday Lane is a Must-See!
    28 days
    2,310
    179

    Likely to sell faster than

    Zillow last checked:

    Listing updated:

    Listed by:

    John Katnik DRE #01881694 offer@kbre.com,

    Katnik Brothers R.E. Services

    Source: CRMLS,MLS#: PW26195417MLS LogoOriginating MLS: California Regional MLS

      Facts & features

      Interior

      Bedrooms & bathrooms
      • Bedrooms: 4
      • Bathrooms: 3
      • Full bathrooms: 2
      • 1/2 bathrooms: 1
      • Main level bathrooms: 3
      • Main level bedrooms: 4
      Rooms
      • Room types: Bedroom, Entry/Foyer, Family Room, Kitchen, Laundry, Living Room, Primary Bathroom, Primary Bedroom, Office, Other, Dining Room
      Primary bedroom
      • Features: Main Level Primary
      Bedroom
      • Features: Bedroom on Main Level
      Bathroom
      • Features: Bathtub, Dual Sinks, Enclosed Toilet, Full Bath on Main Level, Soaking Tub, Separate Shower, Tub Shower, Walk-In Shower
      Kitchen
      • Features: Kitchen/Family Room Combo, Quartz Counters, Remodeled, Updated Kitchen
      Other
      • Features: Walk-In Closet(s)
      Heating
      • Central
      Cooling
      • Central Air
      Appliances
      • Included: Free-Standing Range, Gas Range, Refrigerator, Water Softener, Tankless Water Heater
      • Laundry: Inside, Laundry Room
      Features
      • Beamed Ceilings, Breakfast Bar, Cathedral Ceiling(s), Separate/Formal Dining Room, Quartz Counters, Recessed Lighting, Bedroom on Main Level, Main Level Primary, Primary Suite, Walk-In Closet(s)
      • Flooring: Tile, Wood
      • Doors: Double Door Entry, Mirrored Closet Door(s), Sliding Doors
      • Windows: Double Pane Windows
      • Has fireplace: Yes
      • Fireplace features: Family Room, Living Room
      • Common walls with other units/homes: No Common Walls
      Interior area
      • Total interior livable area: 2,859 sqft
      Video & virtual tour

      Property

      Parking
      • Total spaces: 7
      • Parking features: Door-Multi, Driveway, Garage Faces Front, Garage
      • Attached garage spaces: 3
      • Uncovered spaces: 4
      Features
      • Levels: One
      • Stories: 1
      • Entry location: 1
      • Patio & porch: Covered, Deck, Patio
      • Has private pool: Yes
      • Pool features: In Ground, Private
      • Has spa: Yes
      • Spa features: In Ground, Private
      • Has view: Yes
      • View description: Catalina, City Lights, Hills, Ocean
      • Has water view: Yes
      • Water view: Ocean
      Lot
      • Size: 0.38 Acres
      • Features: Agricultural, Back Yard, Corner Lot, Cul-De-Sac, Front Yard, Lawn, Landscaped, Orchard(s), Yard
      Details
      • Parcel number: 39326125
      • Special conditions: Standard

      Construction

      Type & style
      • Home type: SingleFamily
      • Property subtype: Single Family Residence
      Condition
      • New construction: No
      • Year built: 1976

      Utilities & green energy

      • Sewer: Public Sewer
      • Water: Public

      Community & HOA

      Community
      • Features: Curbs
      Location
      • Region: Santa Ana

      Financial & listing details

      • Price per square foot: $873/sqft
      • Tax assessed value: $1,503,904
      • Date on market: 9/14/2026
      • Cumulative days on market: 28 days
      • Listing terms: Cash,Cash to New Loan

        Estimated market value

        $2,495,500

        $2.37M - $2.62M

        $7,791/mo

        Price history

        DateEventPrice
        9/25/2026Pending sale$2,495,000$873/sqft
        Source: CRMLS #PW26195417 Report a problem
        9/14/2026Listed for sale$2,495,000+85.5%$873/sqft
        Source: CRMLS #PW26195417 Report a problem
        9/6/2019Sold$1,345,000-2.2%$470/sqft
        Source: CRMLS #PW19123152 Report a problem
        8/8/2019Pending sale$1,375,000$481/sqft
        Source: Seven Gables Real Estate #PW19123152 Report a problem
        5/27/2019Listed for sale$1,375,000$481/sqft
        Source: Seven Gables Real Estate #PW19123152 Report a problem
        6/2/2017Listing removed$1,375,000$481/sqft
        Source: Seven Gables Real Estate #PW17093104 Report a problem
        4/29/2017Listed for sale$1,375,000+252.6%$481/sqft
        Source: Seven Gables Real Estate #PW17093104 Report a problem
        6/30/2014Listing removed$4,350$2/sqft
        Source: Seven Gables Real Estate #PW14099186 Report a problem
        5/14/2014Listed for rent$4,350-5.4%$2/sqft
        Source: Cindy Pham, Broker Report a problem
        11/23/2011Listing removed$4,600$2/sqft
        Source: Seven Gables Real Estate #P802619 Report a problem
        11/10/2011Listed for rent$4,600$2/sqft
        Source: House of Seven Gables Real Estate, Inc. #P802619 Report a problem
        10/31/1994Sold$390,000$136/sqft
        Source: Public Record Report a problem

        Public tax history

        YearProperty taxesTax assessment
        2026-- $1,503,904 +2%
        2025$17,288 +4.7%$1,474,416 +2%
        2024$16,506 +2.6%$1,445,506 +2%
        2023$16,095 +5.4%$1,417,163 +2%
        2022$15,266 +2.1%$1,389,376 +2%
        2021$14,953 +0.7%$1,362,134 +1.3%
        2020$14,844 $1,345,000 +129%
        2019$14,844 +122.9%$587,241 +2%
        2018$6,659 +2.3%$575,727 +2%
        2017$6,510 $564,439 +2%
        2016$6,510 +1.8%$553,372 +1.5%
        2015$6,394 +1.8%$545,060 +2%
        2014$6,283 $534,384 +0.5%
        2013-- $531,969 +2%
        2012-- $521,539 +2%
        2011-- $511,313 +0.8%
        2010-- $507,492 -0.2%
        2009-- $508,699 +2%
        2008-- $498,725 +2%
        2007-- $488,947 +2%
        2006-- $479,360 +2%
        2005-- $469,961 +2%
        2004-- $460,747 +1.9%
        2003-- $452,303 +2%
        2002-- $443,435 +2%
        2001$4,402 +2%$434,741 +2%
        2000$4,314 $426,217
        Find assessor info on the county website

        Monthly payment

        Est. payment

        Payment breakdown

        Explore the cost of this home by adjusting the details. Changes won't be saved.
        All calculations are estimates and provided by Zillow, Inc. for informational purposes only. Actual amounts may vary.
        HOA fees may include property taxes on listings classified as Co-Ops. Contact the listing agent and/or owner for fee details.
        See how much you could borrow to make a competitive offer.

        Climate risks

        Neighborhood: 92705

        Getting around

        33 / 100
        Car-Dependent
        19 / 100
        Minimal Transit
        14 / 100
        Somewhat Bikeable

        Nearby schools

        GreatSchools rating
        Schools provided by the listing agent
        • Elementary: Arroyo
        • Middle: Hewes
        • High: Foothill

        Source: CRMLS. This data may not be complete. We recommend contacting the local school district to confirm school assignments for this home.

        A local agent can set up tours, give advice and negotiate with sellers.

        Browse local experts
          1. Local buyer's agents are ready to help