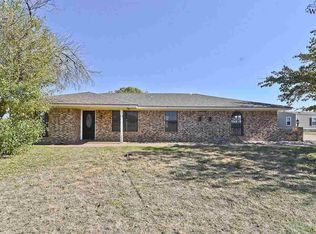
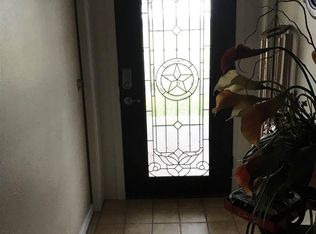
SELLER IS OFFERING UP TO 1% OF THE SALES PRICE TOWARD BUYER'S CLOSING COSTS! Peaceful country living with room to grow, just north of Archer City. Granite counters, split bedroom layout, open concept. Cozy fireplace the living room. Covered back patio with an outdoor kitchen. Cleared pasture at the front and treed in the back. Pipe fence with gate at the front. Cross fenced. RV carport with hookups. Shop 720 sq ft with a roll-up door, 110v and concrete floor. Dry storm cellar. Additional carport. Stove and fridge convey. Come make it your own! AS IS WHERE IS.
Sold
Price Unknown
19423 Highway 79 S, Archer City, TX 76351
3beds
1,450sqft
Single Family Residence
Built in 2004
19.61 Acres Lot
$409,400 Zestimate®
$--/sqft
$1,773 Estimated rent
Home value
$409,400
Estimated sales range
Not available
$1,773/mo
Zestimate® history
Owner options
List your home for rent
$1,773/mo
Rent Zestimate®
Find your next renter with Zillow Rental Manager. Plus, with online applications, you can quickly screen prospective tenants – for free.
$1,773/mo
Rent Zestimate®
Refinance and save
Refinancing to a lower rate could help reduce your monthly payments and save thousands over the life of the loan.
Explore your selling options
Work with a Zillow partner agent
Leverage their expertise and Zillow's premium Showcase listings to get your home seen by more buyers.
Get startedList with your own agent
Get your home in front of millions of buyers by listing it on Zillow.
Learn how to do itSell it yourself
Take full control of how buyers see your home on Zillow by listing For Sale by Owner (FSBO).
List your homeWhat's special
Cozy fireplaceCleared pastureAdditional carportGranite countersSplit bedroom layoutTreed in the backRv carport with hookups
Zillow last checked:
Listing updated:
Listed by:
Matt McLemore 0476202 940-574-4888,
Mossy Oak Properties of Texas- McLemore Realty Grp 940-574-4888
Bought with:
Matt McLemore
Mossy Oak Properties of Texas- McLemore Realty Grp
Source: NTREIS,MLS#: 20668105
Facts & features
Interior
Bedrooms & bathrooms
- Bedrooms: 3
- Bathrooms: 2
- Full bathrooms: 2
Primary bedroom
- Level: First
- Dimensions: 12 x 16
Bedroom
- Level: First
- Dimensions: 11 x 12
Bedroom
- Level: First
- Dimensions: 10 x 12
Dining room
- Level: First
- Dimensions: 10 x 11
Kitchen
- Features: Granite Counters
- Level: First
- Dimensions: 11 x 13
Living room
- Features: Fireplace
- Level: First
- Dimensions: 15 x 19
Appliances
- Included: Dishwasher, Electric Range, Microwave, Refrigerator
- Laundry: Washer Hookup, Electric Dryer Hookup, Laundry in Utility Room
Features
- Granite Counters, Open Floorplan
- Has basement: No
- Number of fireplaces: 1
- Fireplace features: Living Room, Wood Burning
Interior area
- Total interior livable area: 1,450 sqft
Property
Parking
- Total spaces: 5
- Parking features: Detached Carport, Driveway, Gravel, RV Carport
- Attached garage spaces: 2
- Carport spaces: 3
- Covered spaces: 5
- Has uncovered spaces: Yes
Features
- Levels: One
- Stories: 1
- Patio & porch: Covered
- Pool features: None
Lot
- Size: 19.61 Acres
- Features: Level
Details
- Parcel number: 22211
Construction
Type & style
- Home type: SingleFamily
- Architectural style: Detached
- Property subtype: Single Family Residence
Materials
- Brick
- Foundation: Slab
Condition
- Year built: 2004
Utilities & green energy
- Water: Rural
- Utilities for property: Electricity Connected
Community & HOA
Community
- Subdivision: none
HOA
- Has HOA: No
Location
- Region: Archer City
Financial & listing details
- Date on market: 7/8/2024
- Cumulative days on market: 134 days
- Listing terms: Cash,Conventional,FHA,VA Loan
- Exclusions: all personal property
- Electric utility on property: Yes
- Road surface type: Asphalt
Price history
| Date | Event | Price |
|---|---|---|
| 12/6/2024 | Sold | -- |
Source: NTREIS #20668105 Report a problem | ||
| 8/2/2024 | Price change | $420,000-1.2%$290/sqft |
Source:  WFAR #174310 Report a problem WFAR #174310 Report a problem | ||
| 7/8/2024 | Listed for sale | $425,000$293/sqft |
Source: WFAR #174310 Report a problem | ||
Public tax history
Tax history is unavailable.
Neighborhood: 76351
Nearby homes
- $--3 bd2 ba1.7k sqft8583 State Highway 79 S, Wichita Falls, TX 76310Sold
- $118,200-- bd-- ba1.1k sqft810 N Center St, Archer City, TX 76351Off Market
- $574,2003 bd2 ba2.9k sqft802 N Center St, Archer City, TX 76351Off Market
- $3,440-- bd-- ba-- sqft804 Center St, Archer City, TX 76351Off Market
- $365,900-- bd-- ba2.6k sqft18509 State Highway 79 S, Holliday, TX 76351Off Market
- $35,2803 bd1 ba903 sqft723 Center St, Archer City, TX 76351Off Market
- $176,900-- bd-- ba1.6k sqft717 Center St, Archer City, TX 76351Off Market
- $20,750-- bd-- ba848 sqft800 N Center St, Archer City, TX 76351Off Market
Nearby schools
GreatSchools rating
- 9/10Archer City Elementary SchoolGrades: PK-6Distance: 2.1 mi
- 8/10Archer City High SchoolGrades: 7-12Distance: 2.2 mi
Schools provided by the listing agent
- Elementary: Archercity
- Middle: Archercity
- High: Archercity
- District: Archer City ISD
Source: NTREIS. This data may not be complete. We recommend contacting the local school district to confirm school assignments for this home.
- Texas
- Archer County
- Archer City
- 76351
- 19423 Highway 79 S
Nearby cities
Nearby zip codes
Other Archer City Topics
