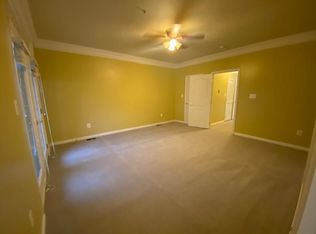
Open House Sunday October 1st 2-4pm**Luxury and Convenience in the Heart of Lansdowne Town Center! Welcome to this stunning three-bedroom, two-and-a-half-bath townhouse in the desirable Lansdowne Town Center. The house has been freshly painted and features new carpeting, giving it a modern and refreshed look. As you step inside, you'll be greeted by quality updated finishes and brilliant natural light welcoming you into the space. The kitchen boasts abundant cabinet storage, granite countertops, a built-in gas range and updated stainless steel appliances that will please any home chef. Just off the kitchen is a cozy breakfast area with French doors to a shaded balcony, where you can enjoy your morning coffee or relax after a long day. The expansive open space on the main floor offers plenty of room for living and dining. The main floor den is a versatile space that could easily be used as an office, playroom, or art studio. On the spacious upper level, your primary suite awaits, complete with French doors that lead out to a second balcony. The primary suite bathroom is drenched in sunlight from the large windows, creating a bright and inviting space complete with double sinks, soaking tub and separate shower. Two large primary closets with organization provide ample storage space, and the second-floor laundry adds convenience to your daily routine. Throughout the spacious floor plan, you'll find lots of closets to keep everything organized and tidy. And with a one-car garage, you'll have plenty of room to store your vehicle and other belongings. Location is key for this townhome. Not only does it overlook beautiful sunset views in Lansdowne Town Center, but it also offers convenient access to grocery stores, restaurants, and entertainment. The sought-after community of Lansdowne Village Greens provides top-notch amenities including a dog park, pool and clubhouse, on-site exercise facility, conference room, playgrounds, walking and jogging path, and much more right outside your door. Best of all, you are within moments of Route 7, shopping and dining at Lansdowne Town Center, the Golf Club at Lansdowne, Lansdowne Resort and Spa, hiking trails, and Elizabeth Mills Riverfront Park. This beautiful townhouse is the perfect place to call home, with all the amenities you need to live comfortably and luxuriously. Your next chapter starts here!
Sold for $525,000
$525,000
19424 Diamond Lake Dr, Leesburg, VA 20176
3beds
2,666sqft
Townhouse
Built in 2007
-- sqft lot
$564,700 Zestimate®
$197/sqft
$3,253 Estimated rent
Home value
$564,700
$536,000 - $593,000
$3,253/mo
Zestimate® history
Owner options
List your home for rent
$3,253/mo
Rent Zestimate®
Find your next renter with Zillow Rental Manager. Plus, with online applications, you can quickly screen prospective tenants – for free.
$3,253/mo
Rent Zestimate®
Refinance and save
$3,376/mo
Est. payment
Refinancing to a lower rate could help reduce your monthly payments and save thousands over the life of the loan.
$3,376/mo
Est. payment
Explore your selling options
Work with a Zillow partner agent
Leverage their expertise and Zillow's premium Showcase listings to get your home seen by more buyers.
Get startedList with your own agent
Get your home in front of millions of buyers by listing it on Zillow.
Learn how to do itSell it yourself
Take full control of how buyers see your home on Zillow by listing For Sale by Owner (FSBO).
List your homeWhat's special
Hiking trailsLansdowne resortSeparate showerNew carpetingExercise facilityLots of closetsDouble sinks
Zillow last checked:
Listing updated:
Listed by:
Jean Garrell 703-599-1178,
Keller Williams Realty
Bought with:
Mariam Hatmi, 225241257
Classic Realty LTD
Source: Bright MLS,MLS#: VALO2058320
Facts & features
Interior
Bedrooms & bathrooms
- Bedrooms: 3
- Bathrooms: 3
- Full bathrooms: 2
- 1/2 bathrooms: 1
- Main level bathrooms: 1
Basement
- Area: 0
Heating
- Forced Air, Natural Gas
Cooling
- Central Air, Ceiling Fan(s), Electric
Appliances
- Included: Microwave, Cooktop, Dryer, Disposal, Dishwasher, Oven, Refrigerator, Washer, Gas Water Heater
Features
- Breakfast Area, Ceiling Fan(s), Crown Molding, Floor Plan - Traditional, Kitchen - Galley, Primary Bath(s), Upgraded Countertops, Walk-In Closet(s)
- Flooring: Carpet
- Has basement: No
- Has fireplace: No
Interior area
- Total structure area: 2,666
- Total interior livable area: 2,666 sqft
- Finished area above ground: 2,666
- Finished area below ground: 0
Property
Parking
- Total spaces: 1
- Parking features: Garage Faces Rear, Garage Door Opener, Attached
- Attached garage spaces: 1
Accessibility
- Accessibility features: None
Features
- Levels: Three
- Stories: 3
- Patio & porch: Deck, Porch
- Exterior features: Balcony
- Pool features: None
Lot
- Features: No Thru Street
Details
- Additional structures: Above Grade, Below Grade
- Parcel number: 113302806014
- Zoning: PDTC
- Special conditions: Standard
Construction
Type & style
- Home type: Townhouse
- Architectural style: Other
- Property subtype: Townhouse
Materials
- Brick Front, Vinyl Siding
- Foundation: Permanent
Condition
- Excellent
- New construction: No
- Year built: 2007
Utilities & green energy
- Sewer: Public Sewer
- Water: Public
Community & HOA
Community
- Condo and coop fee: $360 monthly
- Subdivision: Lansdowne Town Center Condos
HOA
- Has HOA: Yes
- Amenities included: Clubhouse, Common Grounds, Fitness Center, Jogging Path, Pool, Tot Lots/Playground
- Services included: Common Area Maintenance, Insurance, Management, Reserve Funds, Snow Removal, Trash
- HOA fee: $179 monthly
- HOA name: LANSDOWNE VILLAGE GREEN HOA
- Second HOA name: Townes Condos At Lansdowne Town Center
Location
- Region: Leesburg
Financial & listing details
- Price per square foot: $197/sqft
- Tax assessed value: $507,240
- Annual tax amount: $4,514
- Date on market: 9/22/2023
- Listing agreement: Exclusive Right To Sell
- Ownership: Condominium
Price history
| Date | Event | Price |
|---|---|---|
| 10/27/2023 | Sold | $525,000-2.4%$197/sqft |
Source:  Bright MLS #VALO2058320 Report a problem Bright MLS #VALO2058320 Report a problem | ||
| 10/16/2023 | Contingent | $538,000$202/sqft |
Source: Bright MLS #VALO2058320 Report a problem | ||
| 9/22/2023 | Listed for sale | $538,000+85.5%$202/sqft |
Source: Bright MLS #VALO2058320 Report a problem | ||
| 4/7/2010 | Sold | $290,000+14%$109/sqft |
Source: Public Record Report a problem | ||
| 1/8/2010 | Sold | $254,381$95/sqft |
Source: Public Record Report a problem | ||
Public tax history
| Year | Property taxes | Tax assessment |
|---|---|---|
| 2025 | $4,466 +0.7% | $554,720 +8.2% |
| 2024 | $4,435 -0.1% | $512,680 +1.1% |
| 2023 | $4,438 +17.3% | $507,240 +19.3% |
| 2022 | $3,785 -2.6% | $425,250 +7.2% |
| 2021 | $3,887 -2% | $396,590 +3.5% |
| 2020 | $3,967 | $383,260 +11.1% |
| 2019 | $3,967 +13.1% | $344,840 +6.6% |
| 2018 | $3,508 +0.1% | $323,350 +3.8% |
| 2017 | $3,503 -7.3% | $311,410 -2.3% |
| 2016 | $3,778 | $318,580 +23.5% |
| 2015 | $3,778 +0.4% | $257,900 +2.9% |
| 2014 | $3,762 +6.8% | $250,740 +15.4% |
| 2013 | $3,522 | $217,310 |
| 2012 | -- | -- |
| 2011 | -- | -- |
| 2010 | -- | -- |
| 2009 | -- | $318,000 -19.2% |
| 2008 | -- | $393,800 |
Find assessor info on the county website
Neighborhood: 20176
Nearby homes
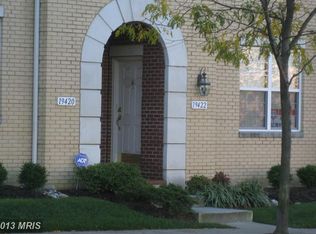
- $484,3003 bd3 ba1.7k sqft19426 Diamond Lake Dr, Leesburg, VA 20176Off Market
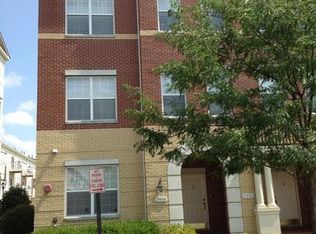
- $425,4003 bd3 ba1.7k sqft19422 Diamond Lake Dr, Leesburg, VA 20176Off Market
- $572,0003 bd2 ba2.3k sqft19406 Diamond Lake Dr, Leesburg, VA 20176Off Market
- $416,9003 bd2 ba1.6k sqft19414 Diamond Lake Dr, Leesburg, VA 20176Off Market
- $567,8003 bd3 ba2.6k sqft19432 Diamond Lake Dr, Leesburg, VA 20176Off Market
- $416,9003 bd2 ba1.6k sqft19430 Diamond Lake Dr, Leesburg, VA 20176Off Market
- $500,0003 bd2 ba1.7k sqft19410 Diamond Lake Dr, Leesburg, VA 20176Sold
- $491,1003 bd3 ba1.7k sqft19434 Diamond Lake Dr, Leesburg, VA 20176Off Market
Nearby schools
GreatSchools rating
- 8/10Seldens Landing Elementary SchoolGrades: PK-5Distance: 0.4 mi
- 8/10Belmont Ridge Middle SchoolGrades: 6-8Distance: 0.7 mi
- 8/10Riverside High SchoolGrades: 9-12Distance: 0.9 mi
Schools provided by the listing agent
- Elementary: Seldens Landing
- Middle: Belmont Ridge
- High: Riverside
- District: Loudoun County Public Schools
Source: Bright MLS. This data may not be complete. We recommend contacting the local school district to confirm school assignments for this home.
Get a cash offer in 3 minutes
Find out how much your home could sell for in as little as 3 minutes with a no-obligation cash offer.
Estimated market value
$564,700
Get a cash offer in 3 minutes
Find out how much your home could sell for in as little as 3 minutes with a no-obligation cash offer.
Estimated market value
$564,700
- Virginia
- Loudoun County
- Leesburg
- 20176
- 19424 Diamond Lake Dr
Nearby cities
Nearby zip codes
Other Leesburg Topics
