Skip main navigation
Off market
  • $597,000

    19424 E 54th Pl, Denver, CO 80249

    3beds
    2,545sqft
    SingleFamily
    Built in 2013
    6,534 Square Feet Lot
    $597,000 Zestimate®
    $235/sqft
    $3,277 Estimated rent

    Home value

    $597,000

    $567,000 - $627,000

    $3,277/mo

    Zestimate® history
    Loading
    Loading...

    Owner options

    List your home for rent

    $3,277/mo

    Rent Zestimate®

    Find your next renter with Zillow Rental Manager. Plus, with online applications, you can quickly screen prospective tenants – for free.

    Learn more

    $3,277/mo

    Rent Zestimate®

    Refinance and save

    $3,644/mo

    Est. payment

    Refinancing to a lower rate could help reduce your monthly payments and save thousands over the life of the loan.

    See today's rates

    $3,644/mo

    Est. payment

    Explore your selling options

    Work with a Zillow partner agent

    Leverage their expertise and Zillow's premium Showcase listings to get your home seen by more buyers.

    Get started

    List with your own agent

    Get your home in front of millions of buyers by listing it on Zillow.

    Learn how to do it

    Sell it yourself

    Take full control of how buyers see your home on Zillow by listing For Sale by Owner (FSBO).

    List your home

    What's special

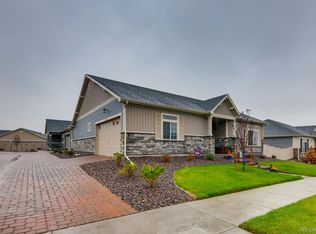
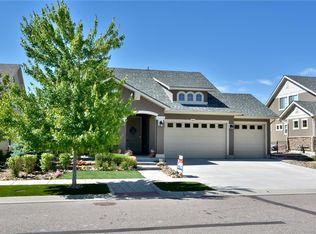
    Oasis in the city! Fairway Villas model home on Green Valley Ranch Golf Course for sale! Experience the most popular ranch style plan at its finest in this desirable 55+ Active Adult community! The beautiful and open kitchen, dining and great room provide all of the space you need for entertaining. The culinary kitchen hosts stainless steel appliances with gas range with Sepja Sonata Quartz counters and large eat in island along with Somerton Hill Maple cabinetry! Enjoy the luxury of having everything you need on the main floor with upgrades throughout including; gorgeous Nottoway Hickory 5" plank wood flooring throughout the main areas, while the master suite hosts a tiled spa style walk-in shower, and also a walk-in closet, double vanity and DeNova Khaki granite counters. The main floor also offers a secondary bedroom and bathroom, office with built in cabinets, and laundry room which is perfect for your needs and adds the touch of convenience you desire! Walk upstairs to find the spacious Guest Retreat with bedroom, bathroom with dual vanity, walk in shower, walk-in closet, and media room with built in cabinets. Home is wired for surround sound and alarm system. A three car garage with work space adds room for all your toys. The back patio offers views of the 16th hole and open green space with an abundance of wildlife. The back patio has a convenient covered area for summer shade and a cozy place to watch Colorado's amazing views all year around. There is enough space for BBQ area and large fire table to keep warm on those chilly evenings. Enjoy the privacy as the home sits above the golf course walking path down below. There is a gated designated garden area in place and ready for planting. The back yard is low maintenance with turf grass and side beds have drip lines and sprinkler system. Enjoy the other amenities from the Club House which include an indoor pool, gym, common meeting area, kitchen, outdoor pool, BBQ area, fire pit, pickle ball, and bocci ball courts just added.

    This property is off market, which means it's not currently listed for sale or rent on Zillow. This may be different from what's available on other websites or public sources.

    Facts & features

    Interior

    Bedrooms & bathrooms
    • Bedrooms: 3
    • Bathrooms: 3
    • Full bathrooms: 3
    Heating
    • Forced air, Gas
    Cooling
    • Central
    Appliances
    • Included: Dishwasher, Dryer, Garbage disposal, Microwave, Range / Oven, Refrigerator, Washer
    Features
    • Eating Space / Kitchen, Open Floor Plan, Kitchen Island, Master Suite, Updated, Pet Free, Smoke Free, Speakers, Built-in, Pantry, Built-Ins, Sump Pump, Foyer/Entry
    • Flooring: Tile, Carpet, Hardwood
    • Basement: None
    Interior area
    • Total interior livable area: 2,545 sqft

    Property

    Parking
    • Total spaces: 3
    • Parking features: Garage - Attached
    Features
    • Exterior features: Vinyl, Cement / Concrete
    • Has spa: Yes
    • Has view: Yes
    • View description: Park, Territorial, Water
    • Has water view: Yes
    • Water view: Water
    Lot
    • Size: 6,534 Square Feet
    Details
    • Parcel number: 0014337004000

    Construction

    Type & style
    • Home type: SingleFamily
    • Architectural style: Traditional
    Materials
    • Roof: Composition
    Condition
    • Year built: 2013

    Community & HOA

    Community
    • Features: Fitness Center, Fifty Five Plus Active Community
    • Senior community: Yes
    HOA
    • Has HOA: Yes
    • Services included: Community Pool, Clubhouse, Trash Removal, Recycling, Common Area Grounds Maintenance
    • HOA fee: $170 monthly
    Location
    • Region: Denver

    Financial & listing details

    • Price per square foot: $235/sqft
    • Tax assessed value: $643,600
    • Annual tax amount: $6,945

    Price history

    DateEventPrice
    2/9/2021Sold$545,000$214/sqft
    Source: Public Record Report a problem
    1/10/2021Pending sale$545,000$214/sqft
    Source: Owner Report a problem
    1/5/2021Listed for sale$545,000+17.1%$214/sqft
    Source: Owner Report a problem
    5/22/2018Sold$465,500-3%$183/sqft
    Source: Public Record Report a problem
    4/19/2018Pending sale$480,000$189/sqft
    Source: Valor Real Estate, LLC #7480366 Report a problem
    3/1/2018Listed for sale$480,000$189/sqft
    Source: Valor Real Estate, LLC #7480366 Report a problem

    Public tax history

    YearProperty taxesTax assessment
    2024$6,945 +2.1%$39,430 -7.3%
    2023$6,803 +5.6%$42,530 +19%
    2022$6,441 -4.4%$35,740 -2.8%
    2021$6,739 +1.1%$36,770 +2.7%
    2020$6,664 +1.8%$35,808 -0.7%
    2019$6,548 $36,058 +5%
    2018$6,548 -14.6%$34,340
    2017$7,667 +14.9%$34,340 +9.2%
    2016$6,671 +54.2%$31,450
    2015$4,325 0%$31,450 +51.3%
    2014$4,326 $20,790
    Find assessor info on the county website

    Neighborhood: Gateway - Green Valley Ranch

    Nearby schools

    GreatSchools rating
    Schools provided by the listing agent
    • Elementary: Omar D. Blair Charter School
    • Middle: DSST: Green Valley Ranch
    • High: DSST: Green Valley Ranch
    • District: Denver 1

    Source: The MLS. This data may not be complete. We recommend contacting the local school district to confirm school assignments for this home.

    Get a cash offer in 3 minutes
    Find out how much your home could sell for in as little as 3 minutes with a no-obligation cash offer.
    Estimated market value
    $597,000
    Get a cash offer in 3 minutes
    Find out how much your home could sell for in as little as 3 minutes with a no-obligation cash offer.
    Estimated market value
    $597,000