Skip main navigation
Off market
Street View
  • $996,200

    19424 E Maplewood Ave, Aurora, CO 80016

    7beds
    5,751sqft
    SingleFamily
    Built in 2001
    10,018 Square Feet Lot
    $996,200 Zestimate®
    $173/sqft
    $5,277 Estimated rent

    Home value

    $996,200

    $946,000 - $1.06M

    $5,277/mo

    Zestimate® history
    Loading
    Loading...

    Owner options

    List your home for rent

    $5,277/mo

    Rent Zestimate®

    Find your next renter with Zillow Rental Manager. Plus, with online applications, you can quickly screen prospective tenants – for free.

    Learn more

    $5,277/mo

    Rent Zestimate®

    Refinance and save

    $5,841/mo

    Est. payment

    Refinancing to a lower rate could help reduce your monthly payments and save thousands over the life of the loan.

    See today's rates

    $5,841/mo

    Est. payment

    Explore your selling options

    Work with a Zillow partner agent

    Leverage their expertise and Zillow's premium Showcase listings to get your home seen by more buyers.

    Get started

    List with your own agent

    Get your home in front of millions of buyers by listing it on Zillow.

    Learn how to do it

    Sell it yourself

    Take full control of how buyers see your home on Zillow by listing For Sale by Owner (FSBO).

    List your home

    What's special

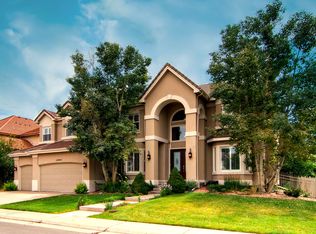
    Newly artisan-level remodeled/re-designed executive 2-story state of the art smart home in desirable Siena development. PremiereCherry Creek school district. Perfectly suited for entertaining, gorgeous high-end and custom design and finishes throughout. Grand entrance featuring crystal chandelier with iron double doors. Brand new mahogany hardwood floors. Entire house freshly painted. No expense was spared on the newly remodeled and thoughtfully planned gourmet kitchen which was completely gutted and re-built, featuring immense amounts of custom solid wood cabinetry, brand new top of the line Wolf/Sub-Zero/Asko/Vent-A-Hood appliances including a 48" rangetop, double ovens, and even a built-in sous vide/steamer appliance. Brand new countertops made of a very rare quartzite that has to be seen to believe, and the main island goes on for days, featuring two sinks and a built-in end-grain cutting board for prep work. The walk-in pantry is large enough to dance in. Brand new whole-house water filtration and softening system, featuring smart controlled water refiner and reverse osmosis drinking system. A number of the 5 bathrooms are freshly remodeled, featuring high-end fixtures and luxury natural countertops, heated floors, new tile, and luxury bathroom pieces including smart toilets. Laundry room has been completely re-designed and optimized for function as well as form. This house features 6 bedrooms, including a massive master suite that has had the fixtures re-designed with 2 newly remodeled walk in closets and a spacious master bathroom with luxury fixtures. The finished basement features a full wet bar with new appliances, a home theatre space specifically designed to deliver movie theatre experiences from the comfort of home and soundproofing so as to not disturb the neighbours, a rec area featuring a pool table, a guest bedroom and bath, as well as a storage room. The house also has a whole home speaker system. Outside is a beautifully landscaped backyard with large stamped concrete patio, with a gourmet outdoor kitchen and fenced yard to be completed early 2019. The home's electrical has been re-wired and re-located from the outside of the home (where most electrical panels in the area are located) to the spacious 3-car garage for both security and convenience. On the technology front, the home has been re-worked top to bottom with the latest smart devices and technologies. State of the art alarm system, including 5 cameras canvassing the exterior of the home and a number of internal security features. All internal smart devices have been acquired with both convenience but also security in mind (homeowner is cybersecurity expert). Brand new smart smoke/carbon monoxide detectors, brand new smart lighting throughout the home, smart locks, smart doorbell, smart thermostats control the 2 furnace/2 AC HVAC system, whole home smart control panels situated in walls throughout the house, water sensors, smart blinds, smart plugs and switches, even the sprinkler system is smart. Almost every inch of this home has been re-thought and re-worked to merge cutting edge technology with top of the line luxury and comfort. Must be seen to fully appreciate.

    This property is not currently displayed as for sale or rent on Zillow. This may be different from what's on other websites or public sources.
    Facts & features

    Interior

    Bedrooms & bathrooms
    • Bedrooms: 7
    • Bathrooms: 5
    • Full bathrooms: 5
    Heating
    • Forced air, Radiant, Gas, Geothermal
    Cooling
    • Central, Geothermal
    Appliances
    • Included: Dishwasher, Dryer, Freezer, Garbage disposal, Microwave, Range / Oven, Refrigerator, Trash compactor, Washer
    Features
    • Eating Space / Kitchen, Open Floor Plan, Five Piece Bath, Kitchen Island, Master Bath, Master Suite, Window Coverings, Smoke Free, Pantry
    • Flooring: Tile, Carpet, Hardwood
    • Basement: Finished
    • Has fireplace: Yes
    Interior area
    • Total interior livable area: 5,751 sqft

    Property

    Parking
    • Total spaces: 3
    • Parking features: Garage - Attached
    Features
    • Exterior features: Stucco
    • Has spa: Yes
    • Has view: Yes
    • View description: City, Mountain
    Lot
    • Size: 10,018 Square Feet
    Details
    • Parcel number: 207322112007

    Construction

    Type & style
    • Home type: SingleFamily
    Materials
    • Wood
    • Roof: Tile
    Condition
    • Year built: 2001

    Utilities & green energy

    • Sewer: Public
    • Water: Public

    Community & HOA

    HOA
    • Has HOA: Yes
    • Services included: Community Pool, Clubhouse, Trash Removal, Recycling, Tennis Courts, Common Area Grounds Maintenance
    • HOA fee: $89 monthly
    Location
    • Region: Aurora

    Financial & listing details

    • Price per square foot: $173/sqft
    • Tax assessed value: $994,700
    • Annual tax amount: $7,113

    Price history

    DateEventPrice
    6/29/2018Sold$649,900$113/sqft
    Source: Public Record Report a problem
    6/4/2018Pending sale$649,900$113/sqft
    Source: The Denver 100 LLC #2140586 Report a problem
    5/26/2018Price change$649,900-4.3%$113/sqft
    Source: The Denver 100 LLC #2140586 Report a problem
    5/17/2018Pending sale$679,000$118/sqft
    Source: The Denver 100 LLC #2140586 Report a problem
    4/19/2018Listed for sale$679,000+20.2%$118/sqft
    Source: The Denver 100 LLC #2140586 Report a problem
    12/16/2014Listing removed$3,100$1/sqft
    Source: Zillow Rental Network Report a problem
    12/4/2014Listed for rent$3,100$1/sqft
    Source: Zillow Rental Network Report a problem
    11/25/2014Listing removed$565,000$98/sqft
    Source: The Denver 100 LLC #2942088 Report a problem
    11/6/2014Price change$565,000-2.6%$98/sqft
    Source: The Denver 100 LLC #2942088 Report a problem
    8/21/2014Price change$580,000-3.2%$101/sqft
    Source: The Denver 100 LLC #2942088 Report a problem
    8/10/2014Price change$599,000-1.8%$104/sqft
    Source: The Denver 100 LLC #2942088 Report a problem
    6/28/2014Listed for sale$610,000+23.4%$106/sqft
    Source: The Denver 100 LLC #2942088 Report a problem
    12/6/2001Sold$494,500$86/sqft
    Source: Public Record Report a problem

    Public tax history

    YearProperty taxesTax assessment
    2025$7,113 +12.3%$62,169 -6.6%
    2024$6,337 +26.6%$66,565 -6.2%
    2023$5,004 -0.4%$70,932 +43.6%
    2022$5,026 $49,401 -2.8%
    2021-- $50,823 +9.1%
    2020$4,653 -2.5%$46,589
    2019$4,773 $46,589 +6.5%
    2018$4,773 +1.7%$43,740
    2017$4,696 $43,740 -2.5%
    2016-- $44,878
    2015-- $44,878 +19.8%
    2014$4,887 +8.9%$37,476 -1.8%
    2013$4,486 $38,180
    2012-- $38,180
    2011$5,007 +1.9%$38,180 -11.7%
    2010$4,914 -6.2%$43,250
    2009$5,237 $43,250 -5.8%
    2008-- $45,898 +8.3%
    2007-- $42,364 +6.2%
    2006-- $39,903
    2005-- $39,903 -10.2%
    2002$1,599 +308.1%$44,430 +1222.3%
    2001$392 $3,360
    Find assessor info on the county website

    Neighborhood: 80016

    Nearby schools

    GreatSchools rating
    Schools provided by the listing agent
    • Elementary: Rolling Hills
    • Middle: Falcon Creek
    • High: Grandview
    • District: Cherry Creek 5

    Source: The MLS. This data may not be complete. We recommend contacting the local school district to confirm school assignments for this home.

    Get a cash offer in 3 minutes
    Find out how much your home could sell for in as little as 3 minutes with a no-obligation cash offer.
    Estimated market value
    $996,200
    Get a cash offer in 3 minutes
    Find out how much your home could sell for in as little as 3 minutes with a no-obligation cash offer.
    Estimated market value
    $996,200