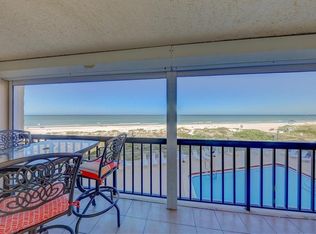
Rare opportunity!! This exclusive residence at Del Mar West offers privacy and convenience that is hard to find on the Gulf with its own PRIVATE STAIRS TO THE POOL/BEACH from your private balcony!! No elevator required!! If you do choose to use the elevator, you will arrive on the second floor and enter the unit through a large foyer which leads to beach views all around in the living and dining rooms. As you move to the kitchen area, you will find a central hub featuring an oversized island, high end appliances, granite counters, solid wood cabinetry, a breakfast area, a built-in desk area, and its own small balcony. The Master Suite is located directly on the Gulf and has his and hers walk-in closets. The Master Bath is elegantly finished with two vanities, large tub, and a large shower. The three guest bedrooms all feature a walk-in closet and their own private bathroom. The unit features 9'6" ceilings, granite countertops throughout, travertine floors, Cat-5 wiring, tray ceilings, and a large storage closet. Included with the unit are a large 2 car private garage and a poolside "cabana" (storage room). Del Mar West has a total of 8 residences (only 2 per floor!) with amazing views of the Gulf, building amenities include a Gulf side heated pool and spa, covered patio with outdoor furniture, and a secure lobby with coded entry. The exterior of the building is currently being painted and the landscaping is being replaced. These projects should be completed in July and have been paid for by the owners.
Sold for $2,800,000
$2,800,000
19424 GULF BOULEVARD #201, INDIAN SHORES, FL 33785
4beds
3,900sqft
Condominium
Built in 2006
-- sqft lot
$2,811,900 Zestimate®
$718/sqft
$7,873 Estimated rent
Home value
$2,811,900
$2.56M - $3.12M
$7,873/mo
Zestimate® history
Owner options
List your home for rent
$7,873/mo
Rent Zestimate®
Find your next renter with Zillow Rental Manager. Plus, with online applications, you can quickly screen prospective tenants – for free.
$7,873/mo
Rent Zestimate®
Refinance and save
$21,713/mo
Est. payment
Refinancing to a lower rate could help reduce your monthly payments and save thousands over the life of the loan.
$21,713/mo
Est. payment
Explore your selling options
Work with a Zillow partner agent
Leverage their expertise and Zillow's premium Showcase listings to get your home seen by more buyers.
Get startedList with your own agent
Get your home in front of millions of buyers by listing it on Zillow.
Learn how to do itSell it yourself
Take full control of how buyers see your home on Zillow by listing For Sale by Owner (FSBO).
List your homeWhat's special
Covered patioOversized islandLarge tubSecure lobbyPrivate stairsMaster bathMaster suite
Zillow last checked:
Listing updated:
Listed by:
Kevin Whitney 813-334-4924,
CHARLES RUTENBERG REALTY INC 727-538-9200
Bought with:
Coni DeRise, 3377374
CHARLES RUTENBERG REALTY INC
Source: Stellar MLS,MLS#: T3448346 Originating MLS: Pinellas Suncoast
Originating MLS: Pinellas Suncoast
Facts & features
Interior
Bedrooms & bathrooms
- Bedrooms: 4
- Bathrooms: 5
- Full bathrooms: 4
- 1/2 bathrooms: 1
Rooms
- Room types: Family Room
Primary bedroom
- Features: Ceiling Fan(s), Walk-In Closet(s)
- Level: First
- Dimensions: 21x15
Bedroom 2
- Features: Walk-In Closet(s)
- Level: First
- Dimensions: 13x13
Bedroom 3
- Features: Walk-In Closet(s)
- Level: First
- Dimensions: 13x18
Bedroom 4
- Features: Walk-In Closet(s)
- Level: First
- Dimensions: 12x11
Primary bathroom
- Features: Bath With Whirlpool, Built-In Shower Bench, Granite Counters, Rain Shower Head, Split Vanities, Water Closet/Priv Toilet
- Level: First
- Dimensions: 11x15
Balcony porch lanai
- Level: First
- Dimensions: 38x13
Balcony porch lanai
- Level: First
- Dimensions: 4x8
Balcony porch lanai
- Level: First
- Dimensions: 6x11
Balcony porch lanai
- Level: First
- Dimensions: 4x8
Dining room
- Level: First
- Dimensions: 18x14
Family room
- Features: Ceiling Fan(s)
- Level: First
- Dimensions: 18x15
Foyer
- Level: First
- Dimensions: 9x15
Kitchen
- Features: Breakfast Bar, Kitchen Island, Built-in Features, Exhaust Fan, Granite Counters
- Level: First
- Dimensions: 26x20
Laundry
- Level: First
- Dimensions: 5x9
Living room
- Level: First
- Dimensions: 24x20
Heating
- Central, Electric, Zoned
Cooling
- Central Air, Zoned
Appliances
- Included: Oven, Cooktop, Dishwasher, Disposal, Electric Water Heater, Microwave, Range, Range Hood, Refrigerator
- Laundry: Inside, Laundry Room
Features
- Ceiling Fan(s), Crown Molding, Eating Space In Kitchen, High Ceilings, Kitchen/Family Room Combo, Open Floorplan, Solid Wood Cabinets, Stone Counters, Tray Ceiling(s), Walk-In Closet(s)
- Flooring: Carpet, Travertine
- Windows: Storm Window(s), Window Treatments
- Has fireplace: No
- Common walls with other units/homes: End Unit
Interior area
- Total structure area: 4,459
- Total interior livable area: 3,900 sqft
Property
Parking
- Total spaces: 2
- Parking features: Garage Door Opener, Garage Faces Side, Ground Level, Guest, Under Building
- Attached garage spaces: 2
- Details: Garage Dimensions: 23x21
Features
- Levels: One
- Stories: 1
- Patio & porch: Covered, Front Porch, Rear Porch, Side Porch
- Exterior features: Balcony, Storage
- Pool features: Deck, Heated, In Ground
- Has spa: Yes
- Spa features: Heated, In Ground
- Has view: Yes
- View description: Pool, Water, Beach, Gulf/Ocean - Full
- Has water view: Yes
- Water view: Water,Beach,Gulf/Ocean - Full
- Waterfront features: Beach, Gulf/Ocean, Beach Access, Gulf/Ocean Access
Lot
- Features: City Lot
- Residential vegetation: Trees/Landscaped
Details
- Parcel number: 303015207690002010
- Special conditions: None
Construction
Type & style
- Home type: Condo
- Architectural style: Mediterranean
- Property subtype: Condominium
Materials
- Block, Concrete, Stucco
- Foundation: Pillar/Post/Pier, Slab
- Roof: Built-Up,Tile
Condition
- New construction: No
- Year built: 2006
Utilities & green energy
- Sewer: Public Sewer
- Water: Public
- Utilities for property: BB/HS Internet Available, Cable Connected, Public
Community & HOA
Community
- Features: Water Access, Buyer Approval Required, Pool
- Security: Fire Alarm, Fire Sprinkler System, Security System, Smoke Detector(s)
- Pet fee: $0 monthly
- Subdivision: DEL MAR WEST CONDO
HOA
- Has HOA: Yes
- Amenities included: Elevator(s), Lobby Key Required, Maintenance, Pool
- Services included: Cable TV, Community Pool, Insurance, Maintenance Structure, Maintenance Grounds, Manager, Pest Control, Pool Maintenance, Trash, Water
- HOA fee: $2,155 monthly
- HOA name: Stephany Charpentier
- HOA phone: 727-799-0031
Location
- Region: Indian Shores
Financial & listing details
- Price per square foot: $718/sqft
- Tax assessed value: $2,379,327
- Annual tax amount: $22,576
- Date on market: 5/31/2023
- Cumulative days on market: 278 days
- Listing terms: Cash,Conventional
- Ownership: Condominium
- Total actual rent: 0
- Road surface type: Paved
Price history
| Date | Event | Price |
|---|---|---|
| 3/13/2024 | Sold | $2,800,000-3.1%$718/sqft |
Source:  Stellar MLS #T3448346 Report a problem Stellar MLS #T3448346 Report a problem | ||
| 3/4/2024 | Pending sale | $2,890,000$741/sqft |
Source: Stellar MLS #T3448346 Report a problem | ||
| 2/27/2024 | Price change | $2,890,000-6.8%$741/sqft |
Source: Stellar MLS #T3448346 Report a problem | ||
| 9/12/2023 | Price change | $3,100,000-5.8%$795/sqft |
Source: Stellar MLS #T3448346 Report a problem | ||
| 6/2/2023 | Listed for sale | $3,290,000+237.4%$844/sqft |
Source: Stellar MLS #T3448346 Report a problem | ||
| 5/24/2011 | Sold | $975,000-35%$250/sqft |
Source: Public Record Report a problem | ||
| 2/24/2011 | Listed for sale | $1,500,000$385/sqft |
Source: Coldwell Banker Sun Vista Realty #7469120 Report a problem | ||
Public tax history
| Year | Property taxes | Tax assessment |
|---|---|---|
| 2025 | $38,446 +52.1% | $2,379,327 +73.6% |
| 2024 | $25,273 +4.5% | $1,370,283 +10% |
| 2023 | $24,190 +7.2% | $1,245,712 +10% |
| 2022 | $22,576 +32.2% | $1,132,465 +10% |
| 2021 | $17,076 -8.8% | $1,029,514 -7.5% |
| 2020 | $18,732 +1.6% | $1,113,359 +2.7% |
| 2019 | $18,439 | $1,084,403 -5.8% |
| 2018 | $18,439 -6.1% | $1,151,291 +8.1% |
| 2017 | $19,637 +5.9% | $1,065,291 +1.6% |
| 2016 | $18,548 +5.5% | $1,048,833 +8.4% |
| 2015 | $17,574 +4.8% | $967,992 +2.4% |
| 2014 | $16,765 +6.5% | $945,229 +5.9% |
| 2013 | $15,735 +14.4% | $892,756 +20.4% |
| 2012 | $13,753 | $741,587 +1.7% |
| 2011 | -- | $729,156 -30.7% |
| 2010 | -- | $1,052,436 -11.7% |
| 2009 | -- | $1,191,648 -29.4% |
| 2008 | $29,282 | $1,688,200 +5% |
| 2007 | -- | $1,607,800 |
Find assessor info on the county website
Neighborhood: 33785
Nearby homes
- $291,4002 bd2 ba1k sqft19450 Gulf Blvd #A, Indian Shores, FL 33785Off Market
- $627,3002 bd2 ba1k sqft19450 Gulf Blvd APT 201, Indian Shores, FL 33785Off Market

- $691,0002 bd2 ba1k sqft19450 Gulf Blvd APT 202, Indian Shores, FL 33785Off Market
- $576,400-- bd-- ba1k sqft19450 Gulf Blvd APT 204, Indian Shores, FL 33785Off Market
- $623,5002 bd2 ba1k sqft19450 Gulf Blvd APT 301, Indian Shores, FL 33785Off Market
- $586,000-- bd-- ba1k sqft19450 Gulf Blvd APT 302, Indian Shores, FL 33785Off Market
- $492,1001 bd1 ba715 sqft19450 Gulf Blvd APT 303, Indian Shores, FL 33785Off Market
- $646,3002 bd2 ba1k sqft19450 Gulf Blvd APT 304, Indian Shores, FL 33785Off Market
Nearby schools
GreatSchools rating
- 9/10Bauder Elementary SchoolGrades: PK-5Distance: 1.8 mi
- 7/10Seminole Middle SchoolGrades: 6-8Distance: 1.6 mi
- 4/10Seminole High SchoolGrades: 9-12Distance: 1.6 mi
Schools provided by the listing agent
- Elementary: Bauder Elementary-PN
- Middle: Seminole Middle-PN
- High: Seminole High-PN
Source: Stellar MLS. This data may not be complete. We recommend contacting the local school district to confirm school assignments for this home.
Get a cash offer in 3 minutes
Find out how much your home could sell for in as little as 3 minutes with a no-obligation cash offer.
Estimated market value
$2,811,900
Get a cash offer in 3 minutes
Find out how much your home could sell for in as little as 3 minutes with a no-obligation cash offer.
Estimated market value
$2,811,900
- Florida
- Pinellas County
- Indian Shores
- 33785
- 19424 GULF BOULEVARD Unit 201
Nearby cities
Nearby zip codes
Other Indian Shores Topics
