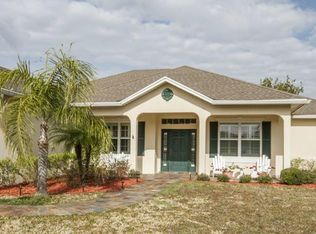
HUGE PRICE IMPROVEMENT on this Beautiful New Construction Home! Your dream home awaits in the highly desirable community of Wedgefield! This stunning, 4-bedroom, 3-bath retreat offers peaceful luxury for the whole family. You will love the airy, open feeling of the home as you enter the spacious Foyer. To your right you’ll find the large multi-purpose room, which is perfect as a Den/Study, Media/Game Room, Dining Room, Home Office, formal Living Room – endless possibilities! To your left is a generously sized bedroom with its own bath, which could be a lovely in-law suite. Proceed straight ahead from the Foyer into the large Great Room and double-island, eat-in Kitchen, which features wood cabinets, granite counters, tile backsplash, stainless steel appliances, reverse-osmosis water filtration system, and more. Continue through this open-concept space to the luxurious Owner’s Suite, with double Walk-In Closets, and a gorgeous, spa-like Bathroom, featuring a freestanding soaker tub, separate large shower, two vanities, private water closet, and two linen closets. This split plan home has two more generously sized Bedrooms, each with a Walk-In Closet. The home’s third Bathroom, features a large, double-sink vanity and an exterior door to the Covered Back Porch. The view from this large, shady Porch, which is also accessible from the Great Room, Kitchen, and Owner’s Suite, is private and wooded, providing a restful retreat. The Wedgefield community is an easy commute from downtown Orlando, Lake Nona, Orlando International Airport, and Kennedy Space Center…and it’s just a short drive to Cocoa Beach on your days off! SELLER IS MOTIVATED! Schedule your showing today!
Sold for $690,000
Zillow last checked:
Listing updated:
Bought with:
Non-Member Agent
STELLAR NON-MEMBER OFFICE
Source: Stellar MLS,MLS#: TB8425277 Originating MLS: Orlando Regional
Originating MLS: Orlando Regional
Price history
| Date | Event | Price |
|---|---|---|
| 3/27/2026 | Sold | $690,000-0.7%$236/sqft |
Source:  Stellar MLS #TB8425277 Report a problem Stellar MLS #TB8425277 Report a problem | ||
| 2/23/2026 | Pending sale | $695,000$237/sqft |
Source: Stellar MLS #TB8425277 Report a problem | ||
| 2/21/2026 | Price change | $695,000-0.7%$237/sqft |
Source: Stellar MLS #TB8425277 Report a problem | ||
| 12/2/2025 | Price change | $700,000-1.4%$239/sqft |
Source: Stellar MLS #TB8425277 Report a problem | ||
| 11/29/2025 | Price change | $710,000-2.7%$243/sqft |
Source: Stellar MLS #TB8425277 Report a problem | ||
| 9/28/2025 | Listed for sale | $730,000-5.2%$249/sqft |
Source: Stellar MLS #TB8425277 Report a problem | ||
| 7/11/2024 | Listing removed | $770,000$263/sqft |
Source: Stellar MLS #T3513943 Report a problem | ||
| 4/16/2024 | Price change | $770,000-2.5%$263/sqft |
Source: Stellar MLS #T3513943 Report a problem | ||
| 3/24/2024 | Listed for sale | $790,000$270/sqft |
Source: Stellar MLS #T3513943 Report a problem | ||
Get a cash offer in 3 minutes
Find out how much your home could sell for in as little as 3 minutes with a no-obligation cash offer.
Estimated market value
$683,600
