This stunning home, built in 2021, is nestled in the sought-after West Shore Park community, within walking distance to Diamond Lake. You'll enjoy incredible amenities, including water service, two private beaches, a nearby park with a playground, and optional access to a community boat dock. Designed with a contemporary aesthetic, this home features clean exterior lines, cement board siding and an insulated garage door with a decorative trellis. The entryway welcomes you with cedar decking and shiplap accents creating an inviting atmosphere. On the main level, you'll find soaring 10' ceilings, premium white oak flooring, and custom wood accents in the living area, complemented by a feature concrete wall. The gourmet kitchen is equipped with stainless steel appliances, stylish white and gray cabinetry, a waterfall granite countertop, and trendy floating shelves. A powder room and mudroom, located off the attached two-car garage, add to the home's practicality. The expansive second floor boasts high ceilings, an amazing primary suite with a private balcony, two additional bedrooms, a second full bathroom, and a conveniently located laundry room. The fully finished basement provides additional living space, perfect for entertaining, along with a utility room for extra storage and functionality. Pretty yard with a new stamped concrete patio. Diamond Lake Beach is a recreational destination for swimming, boating, boat and shelter rentals, special events, and more. Kayaks, paddle boats, and stand-up paddleboards are available for rent for an enjoyable excursion on the water. Live the lake life in this gorgeous home!
Closed
$490,000
19424 W Fairview Dr, Mundelein, IL 60060
3beds
2,065sqft
Single Family Residence
Built in 2021
6,272 Square Feet Lot
$529,500 Zestimate®
$237/sqft
$3,494 Estimated rent
Home value
$529,500
$477,000 - $588,000
$3,494/mo
Zestimate® history
Owner options
List your home for rent
$3,494/mo
Rent Zestimate®
Find your next renter with Zillow Rental Manager. Plus, with online applications, you can quickly screen prospective tenants – for free.
$3,494/mo
Rent Zestimate®
Refinance and save
$4,390/mo
Est. payment
Refinancing to a lower rate could help reduce your monthly payments and save thousands over the life of the loan.
$4,390/mo
Est. payment
Explore your selling options
Work with a Zillow partner agent
Leverage their expertise and Zillow's premium Showcase listings to get your home seen by more buyers.
Get startedList with your own agent
Get your home in front of millions of buyers by listing it on Zillow.
Learn how to do itSell it yourself
Take full control of how buyers see your home on Zillow by listing For Sale by Owner (FSBO).
List your homeWhat's special
Private balconyFully finished basementPremium white oak flooringClean exterior linesGourmet kitchenExpansive second floorShiplap accents
Zillow last checked:
Listing updated:
Listed by:
Anne Hardy 847-436-1075,
Berkshire Hathaway-Chicago
Bought with:
Hazel Gayheart
Keller Williams North Shore West
Source: MRED as distributed by MLS GRID,MLS#: 12217963
Facts & features
Interior
Bedrooms & bathrooms
- Bedrooms: 3
- Bathrooms: 3
- Full bathrooms: 2
- 1/2 bathrooms: 1
Rooms
- Room types: No additional rooms
Primary bedroom
- Features: Flooring (Carpet), Bathroom (Full)
- Level: Second
- Area: 168 Square Feet
- Dimensions: 14X12
Bedroom 2
- Features: Flooring (Carpet)
- Level: Second
- Area: 132 Square Feet
- Dimensions: 12X11
Bedroom 3
- Features: Flooring (Carpet)
- Level: Second
- Area: 132 Square Feet
- Dimensions: 12X11
Dining room
- Features: Flooring (Hardwood)
- Level: Main
- Area: 112 Square Feet
- Dimensions: 14X8
Family room
- Features: Flooring (Carpet)
- Level: Basement
- Area: 384 Square Feet
- Dimensions: 24X16
Kitchen
- Features: Kitchen (Eating Area-Breakfast Bar, Galley, Pantry-Closet), Flooring (Hardwood)
- Level: Main
- Area: 117 Square Feet
- Dimensions: 13X9
Laundry
- Features: Flooring (Porcelain Tile)
- Level: Second
- Area: 40 Square Feet
- Dimensions: 8X5
Living room
- Features: Flooring (Hardwood)
- Level: Main
- Area: 182 Square Feet
- Dimensions: 14X13
Heating
- Natural Gas, Forced Air
Cooling
- Central Air
Appliances
- Included: Range, Dishwasher, Refrigerator, Disposal, Stainless Steel Appliance(s), Range Hood
- Laundry: Upper Level, Gas Dryer Hookup, Sink
Features
- 1st Floor Bedroom, Built-in Features, Walk-In Closet(s)
- Flooring: Hardwood
- Windows: Screens
- Basement: Finished,Egress Window,Full
Interior area
- Total structure area: 2,065
- Total interior livable area: 2,065 sqft
Property
Parking
- Total spaces: 2
- Parking features: Asphalt, Garage Door Opener, Garage, On Site, Garage Owned, Attached
- Attached garage spaces: 2
- Has uncovered spaces: Yes
Accessibility
- Accessibility features: No Disability Access
Features
- Stories: 2
- Exterior features: Balcony
Lot
- Size: 6,272 Square Feet
- Dimensions: 50 X 125
- Features: Water Rights, Mature Trees
Details
- Parcel number: 10362040200000
- Special conditions: None
- Other equipment: Ceiling Fan(s), Sump Pump
Construction
Type & style
- Home type: SingleFamily
- Architectural style: Contemporary
- Property subtype: Single Family Residence
Materials
- Cedar, Concrete, Fiber Cement
- Foundation: Concrete Perimeter
- Roof: Rubber
Condition
- New construction: No
- Year built: 2021
Utilities & green energy
- Electric: Circuit Breakers, 200+ Amp Service
- Sewer: Public Sewer
- Water: Shared Well
Community & HOA
Community
- Features: Park, Lake, Dock, Water Rights, Street Paved
- Security: Fire Sprinkler System, Carbon Monoxide Detector(s)
HOA
- Has HOA: Yes
- Services included: Water, Lake Rights
- HOA fee: $650 annually
Location
- Region: Mundelein
Financial & listing details
- Price per square foot: $237/sqft
- Tax assessed value: $380,792
- Annual tax amount: $9,735
- Date on market: 1/9/2025
- Listing terms: Conventional
- Ownership: Fee Simple
- Has irrigation water rights: Yes
Price history
| Date | Event | Price |
|---|---|---|
| 2/14/2025 | Sold | $490,000-1.8%$237/sqft |
Source:  MRED as distributed by MLS GRID #12217963 Report a problem MRED as distributed by MLS GRID #12217963 Report a problem | ||
| 1/15/2025 | Contingent | $499,000$242/sqft |
Source: MRED as distributed by MLS GRID #12217963 Report a problem | ||
| 1/9/2025 | Listed for sale | $499,000+22.5%$242/sqft |
Source: MRED as distributed by MLS GRID #12217963 Report a problem | ||
| 8/9/2021 | Sold | $407,500+2.1%$197/sqft |
Source: MRED as distributed by MLS GRID #11113000 Report a problem | ||
| 6/8/2021 | Contingent | $399,000$193/sqft |
Source: MRED as distributed by MLS GRID #11113000 Report a problem | ||
| 6/5/2021 | Listed for sale | $399,000+1166.7%$193/sqft |
Source: MRED as distributed by MLS GRID #11113000 Report a problem | ||
| 3/24/2021 | Listing removed | -- |
Source: Owner Report a problem | ||
| 1/28/2020 | Sold | $31,500-10%$15/sqft |
Source: Public Record Report a problem | ||
| 9/29/2019 | Listed for sale | $35,000+1.4%$17/sqft |
Source: Owner Report a problem | ||
| 5/4/1999 | Sold | $34,500$17/sqft |
Source: Public Record Report a problem | ||
Public tax history
| Year | Property taxes | Tax assessment |
|---|---|---|
| 2024 | $11,178 +14.8% | $132,604 +4.5% |
| 2023 | $9,736 -4.2% | $126,918 +20.1% |
| 2022 | $10,165 +60.5% | $105,717 -1.6% |
| 2021 | $6,335 +327.6% | $107,444 +613.8% |
| 2020 | $1,482 +833.1% | $15,052 +828% |
| 2019 | $159 -88.2% | $1,622 -88.5% |
| 2018 | $1,348 | $14,132 +3.3% |
| 2017 | $1,348 +3.6% | $13,687 +5.3% |
| 2016 | $1,301 -4.3% | $12,999 +6.7% |
| 2015 | $1,359 +4.7% | $12,186 -4.3% |
| 2014 | $1,298 +1% | $12,740 -0.9% |
| 2012 | $1,285 +8% | $12,853 -10.6% |
| 2011 | $1,189 -4.4% | $14,374 -9.9% |
| 2010 | $1,243 +3.4% | $15,957 -2.6% |
| 2009 | $1,202 +0.6% | $16,389 |
| 2008 | $1,195 +16.7% | $16,389 +6% |
| 2006 | $1,024 +2.6% | $15,457 |
| 2005 | $998 -2.7% | -- |
| 2004 | $1,026 +6.9% | -- |
| 2003 | $959 +111.7% | -- |
| 2002 | $453 +96.4% | -- |
| 2001 | $231 -49.2% | $5,587 +4% |
| 2000 | $454 | $5,374 |
Find assessor info on the county website
Neighborhood: 60060
Nearby homes
- $284,300-- bd1 ba1.4k sqft19412 W Fairview Dr, Mundelein, IL 60060Off Market
- $494,0004 bd3 ba2.5k sqft19398 W Fairview Dr, Mundelein, IL 60060Off Market
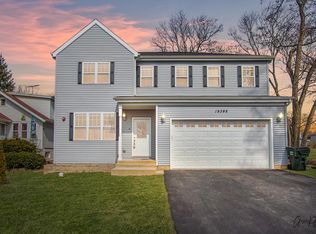
- $413,100-- bd1 ba1.8k sqft19432 W Fairview Dr, Mundelein, IL 60060Off Market
- $13,669-- bd-- ba-- sqft19432 W Fairview Dr, Mundelein, IL 60060Off Market
- $343,6004 bd2 ba1.5k sqft19395 W Prospect Dr, Mundelein, IL 60060Off Market
- $329,600-- bd2 ba1k sqft19407 W Prospect Dr, Mundelein, IL 60060Off Market
- $462,1004 bd2 ba-- sqft19371 W Prospect Dr, Mundelein, IL 60060Off Market
- $298,9003 bd1 ba1.6k sqft19392 W Fairview Dr, Mundelein, IL 60060Off Market
Nearby schools
GreatSchools rating
- 4/10West Oak Intermediate SchoolGrades: 3-5Distance: 0.7 mi
- 5/10West Oak Middle SchoolGrades: 6-8Distance: 0.7 mi
- 7/10Mundelein Cons High SchoolGrades: 9-12Distance: 1.3 mi
Schools provided by the listing agent
- Elementary: Diamond Lake Elementary School
- Middle: West Oak Middle School
- High: Mundelein Cons High School
- District: 76
Source: MRED as distributed by MLS GRID. This data may not be complete. We recommend contacting the local school district to confirm school assignments for this home.
Get a cash offer in 3 minutes
Find out how much your home could sell for in as little as 3 minutes with a no-obligation cash offer.
Estimated market value
$529,500
Get a cash offer in 3 minutes
Find out how much your home could sell for in as little as 3 minutes with a no-obligation cash offer.
Estimated market value
$529,500
- Illinois
- Lake County
- Mundelein
- 60060
- 19424 W Fairview Dr
Nearby cities
Nearby zip codes
Other Mundelein Topics
