Skip main navigation
Sold
  • Listed by: COMPASS • Franklin Painter
    Bought with: John L. Scott Woodinville
    $1,085,000

    19425 NE 76th Court, Kenmore, WA 98028

    3beds
    1,720sqft
    Single Family Residence
    Built in 1993
    10,031 Square Feet Lot
    $1,047,800 Zestimate®
    $631/sqft
    $3,757 Estimated rent

    Home value

    $1,047,800

    $995,000 - $1.10M

    $3,757/mo

    Zestimate® history
    Loading
    Loading...

    Owner options

    List your home for rent

    $3,757/mo

    Rent Zestimate®

    Find your next renter with Zillow Rental Manager. Plus, with online applications, you can quickly screen prospective tenants – for free.

    Learn more

    $3,757/mo

    Rent Zestimate®

    Refinance and save

    $6,536/mo

    Est. payment

    Refinancing to a lower rate could help reduce your monthly payments and save thousands over the life of the loan.

    See today's rates

    $6,536/mo

    Est. payment

    Explore your selling options

    Work with a Zillow partner agent

    Leverage their expertise and Zillow's premium Showcase listings to get your home seen by more buyers.

    Get started

    List with your own agent

    Get your home in front of millions of buyers by listing it on Zillow.

    Learn how to do it

    Sell it yourself

    Take full control of how buyers see your home on Zillow by listing For Sale by Owner (FSBO).

    List your home

    What's special

    Boat parkingFormal diningOpen - concept kitchenBoat launchDesirable rvVaulted ceilingsGas range
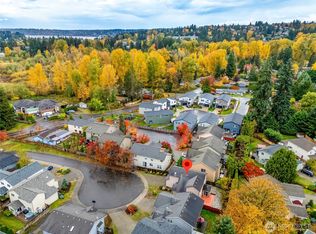
    Beautifully maintained & updated 2 story home nestled in a quiet Kenmore cul-de-sac. The inviting light-filled main floor features vaulted ceilings, an open-concept kitchen, formal dining, and living areas that flow into a stunning new LED lit outdoor space perfect for relaxing and entertaining. Owners suite comes complete with a sky lit 5-piece bath, jetted tub, and walk-in closet. 10,000SF+ lot, 2 car garage, 3 ton AC, gas range/fireplace, and desirable RV/Boat parking! Located in award winning Northshore SD and close to parks, shopping, Burke Gilman Trail, with convenient access to both the Eastside and Seattle. Only minutes away from Lake Washington(boat launch), this property has it all! Pre-inspected! Ask us for a list of updates!

    Zillow last checked:

    Listing updated:

    Offers reviewed: Mar 18
    Listed by:

    Franklin Painter,

    COMPASS,

    Sam Pan,

    COMPASS

    Bought with:

    Ryan Wilkerson, 26166

    John L. Scott Woodinville

    Source: NWMLS as distributed by MLS GRID,MLS#: 2209739MLS Logo

    Facts & features

    Interior

    Bedrooms & bathrooms
    • Bedrooms: 3
    • Bathrooms: 3
    • Full bathrooms: 2
    • 1/2 bathrooms: 1
    • Main level bathrooms: 1
    Other
    • Level: Main
    Dining room
    • Level: Main
    Entry hall
    • Level: Main
    Kitchen with eating space
    • Level: Main
    Living room
    • Level: Main
    Utility room
    • Level: Main
    Heating
    • Fireplace, 90%+ High Efficiency, Forced Air, Electric, Natural Gas
    Cooling
    • Has cooling: Yes
    Appliances
    • Included: Dishwasher(s), Disposal, Dryer(s), Microwave(s), Refrigerator(s), Stove(s)/Range(s), Washer(s), Garbage Disposal
    Features
    • Bath Off Primary, Ceiling Fan(s), Dining Room
    • Flooring: Vinyl Plank
    • Windows: Double Pane/Storm Window, Skylight(s)
    • Basement: None
    • Number of fireplaces: 1
    • Fireplace features: Gas, Main Level: 1, Fireplace
    Interior area
    • Total structure area: 1,720
    • Total interior livable area: 1,720 sqft

    Property

    Parking
    • Total spaces: 2
    • Parking features: Driveway, Attached Garage, Off Street, RV Parking
    • Attached garage spaces: 2
    Features
    • Levels: Two
    • Stories: 2
    • Entry location: Main
    • Patio & porch: Bath Off Primary, Ceiling Fan(s), Double Pane/Storm Window, Dining Room, Fireplace, Jetted Tub, Security System, Skylight(s), Vaulted Ceiling(s), Walk-In Closet(s), Walk-In Pantry
    • Spa features: Bath
    Lot
    • Size: 10,031 Square Feet
    • Features: Cul-De-Sac, Dead End Street, Paved, Cabana/Gazebo, Deck, Fenced-Fully, Gas Available, Patio, RV Parking
    • Topography: Level
    Details
    • Parcel number: 0114101055
    • Special conditions: Standard

    Construction

    Type & style
    • Home type: SingleFamily
    • Property subtype: Single Family Residence
    Materials
    • Cement/Concrete, Wood Products
    • Foundation: Poured Concrete
    • Roof: Composition
    Condition
    • Year built: 1993

    Utilities & green energy

    • Electric: Company: Puget Sound Energy
    • Sewer: Sewer Connected, Company: Northshore
    • Water: Public, Company: Northshore

    Community & HOA

    Community
    • Security: Security System
    • Subdivision: Kenmore
    Location
    • Region: Kenmore

    Financial & listing details

    • Price per square foot: $631/sqft
    • Tax assessed value: $1,029,000
    • Annual tax amount: $8,571
    • Offers reviewed: 03/18/2024
    • Date on market: 12/17/2025
    • Cumulative days on market: 101 days
    • Listing terms: Conventional,FHA,VA Loan
    • Inclusions: Dishwasher(s), Dryer(s), Garbage Disposal, Microwave(s), Refrigerator(s), Stove(s)/Range(s), Washer(s)

    Price history

    DateEventPrice
    4/5/2024Sold$1,085,000+11.3%$631/sqft
    Source: NWMLS as distributed by MLS GRID #2209739 Report a problem
    3/14/2024Pending sale$975,000$567/sqft
    Source: NWMLS as distributed by MLS GRID #2209739 Report a problem
    3/13/2024Listed for sale$975,000+154.6%$567/sqft
    Source: NWMLS as distributed by MLS GRID #2209739 Report a problem
    1/2/2015Sold$383,000-4.3%$223/sqft
    Source: NWMLS as distributed by MLS GRID #709155 Report a problem
    11/15/2014Pending sale$400,000$233/sqft
    Source: Windermere Real Estate Northeast Inc. #709155 Report a problem
    11/12/2014Listed for sale$400,000$233/sqft
    Source: Windermere Real Estate Northeast Inc. #709155 Report a problem
    10/29/2014Pending sale$400,000$233/sqft
    Source: Windermere Real Estate Northeast Inc. #709155 Report a problem
    10/22/2014Price change$400,000-7%$233/sqft
    Source: Windermere Real Estate Northeast Inc. #709155 Report a problem
    10/20/2014Price change$430,000+0.1%$250/sqft
    Source: Owner Report a problem
    10/1/2014Price change$429,500-0.1%$250/sqft
    Source: Owner Report a problem
    9/26/2014Price change$430,000-2.1%$250/sqft
    Source: Owner Report a problem
    9/23/2014Listed for sale$439,000+121.7%$255/sqft
    Source: Windermere Real Estate/Central Inc #667422 Report a problem
    4/12/1996Sold$198,000$115/sqft
    Source: Public Record Report a problem

    Public tax history

    YearProperty taxesTax assessment
    2025$10,616 +12%$1,029,000 +10.2%
    2024$9,482 +14.3%$934,000 +19.6%
    2023$8,293 -4.4%$781,000 -18.1%
    2022$8,671 +11.6%$954,000 +37.5%
    2021$7,767 +7.3%$694,000 +17.2%
    2020$7,241 +11.5%$592,000 +10.2%
    2019$6,493 +4.6%$537,000 +0.4%
    2018$6,207 +7.8%$535,000 +16.6%
    2017$5,759 +17.4%$459,000 +10.3%
    2016$4,905 $416,000 +4.8%
    2015$4,905 $397,000 +5.9%
    2014$4,905 $375,000 +15%
    2013$4,905 $326,000 +15.6%
    2012-- $282,000 -3.1%
    2011-- $291,000 -13.4%
    2010-- $336,000
    2009-- $336,000 +1.8%
    2007-- $330,000 +6.5%
    2006-- $310,000 +6.9%
    2005-- $290,000 +31.2%
    2001$3,345 +3.1%$221,000 +6.3%
    2000$3,243 $208,000
    Find assessor info on the county website

    Neighborhood: 98028

    Nearby schools

    GreatSchools rating
    Get a cash offer in 3 minutes
    Find out how much your home could sell for in as little as 3 minutes with a no-obligation cash offer.
    Estimated market value
    $1,047,800
    Get a cash offer in 3 minutes
    Find out how much your home could sell for in as little as 3 minutes with a no-obligation cash offer.
    Estimated market value
    $1,047,800