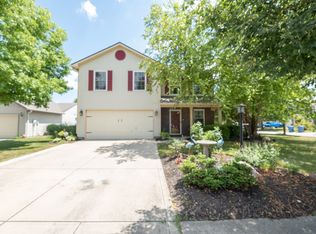
Welcome to your dream home! This stunning 3-bedroom 2.5-bathroom residence features a spacious layout in the popular Meadows Glen neighborhood. As you enter, you'll be greeted by newer LVP flooring that flows seamlessly throughout the home. The updated eat-in kitchen is the center of the home that boasts a stylish tile backsplash, newer SS appliances, a pantry, and a spacious center island making it a chef's delight. The dining room and living room flank the other side of the kitchen, creating a perfect space for the whole family. The expansive two-story great room is highlighted by a cozy fireplace, and built-in bookshelves. This room is ideal for gatherings or relaxing evenings. You will love the windows that expand from the floor to the ceiling that creates a ton of natural light beaming throughout the home. Upstairs the primary bedroom is a peaceful retreat with a large walk-in closet and en-suite bathroom featuring double vanities, and a tub/shower combo. The two additional bedrooms are spacious with plenty of closet space and large windows that let in an abundance of natural light. A second full bath serves these bedrooms, while a convenient half-bath is located on the main floor. Enjoy the extra space the loft has to offer with built-ins for a home office or a craft space. Home also features new custom blackout curtains in the bedrooms. The outside space encompasses a spacious fully fenced backyard, ideal for outdoor activities and gardening. The mini barn has just had a total overhaul and is virtually brand new. Short walk to the pool/park/playground. Easy drive to restaurants, shopping, schools, and HWY 37. See list of updates attached to the listing. Take a look, fall in love, make an offer today!
Sold
$337,000
19425 Amber Way, Noblesville, IN 46060
3beds
2,108sqft
Residential, Single Family Residence
Built in 1996
7,405 Square Feet Lot
$349,800 Zestimate®
$160/sqft
$2,229 Estimated rent
Home value
$349,800
$329,000 - $371,000
$2,229/mo
Zestimate® history
Owner options
List your home for rent
$2,229/mo
Rent Zestimate®
Find your next renter with Zillow Rental Manager. Plus, with online applications, you can quickly screen prospective tenants – for free.
$2,229/mo
Rent Zestimate®
Refinance and save
$2,510/mo
Est. payment
Refinancing to a lower rate could help reduce your monthly payments and save thousands over the life of the loan.
$2,510/mo
Est. payment
Explore your selling options
Work with a Zillow partner agent
Leverage their expertise and Zillow's premium Showcase listings to get your home seen by more buyers.
Get startedList with your own agent
Get your home in front of millions of buyers by listing it on Zillow.
Learn how to do itSell it yourself
Take full control of how buyers see your home on Zillow by listing For Sale by Owner (FSBO).
List your homeWhat's special
Mini barnCozy fireplacePlenty of closet spaceConvenient half-bathPrimary bedroomDouble vanitiesDining room
Zillow last checked:
Listing updated:
Listed by:
Sarah Floyd 317-556-0423,
eXp Realty LLC
Bought with:
Shamyl Tufail
eXp Realty, LLC
Source: MIBOR as distributed by MLS GRID,MLS#: 22047928
Facts & features
Interior
Bedrooms & bathrooms
- Bedrooms: 3
- Bathrooms: 3
- Full bathrooms: 2
- 1/2 bathrooms: 1
- Main level bathrooms: 1
Primary bedroom
- Level: Upper
- Area: 182 Square Feet
- Dimensions: 13x14
Bedroom 2
- Level: Upper
- Area: 121 Square Feet
- Dimensions: 11x11
Bedroom 3
- Level: Upper
- Area: 132 Square Feet
- Dimensions: 12x11
Breakfast room
- Level: Main
- Area: 120 Square Feet
- Dimensions: 10x12
Dining room
- Level: Main
- Area: 140 Square Feet
- Dimensions: 10x14
Great room
- Level: Main
- Area: 182 Square Feet
- Dimensions: 13x14
Kitchen
- Level: Main
- Area: 140 Square Feet
- Dimensions: 10x14
Living room
- Level: Main
- Area: 182 Square Feet
- Dimensions: 13x14
Loft
- Level: Upper
- Area: 240 Square Feet
- Dimensions: 20x12
Heating
- Electric, Forced Air, Heat Pump
Cooling
- Central Air
Appliances
- Included: Dishwasher, Dryer, Electric Water Heater, Disposal, Microwave, Electric Oven, Refrigerator, Washer, Water Softener Owned
- Laundry: Main Level
Features
- Attic Access, Built-in Features, Cathedral Ceiling(s), Kitchen Island, Entrance Foyer, Ceiling Fan(s), Eat-in Kitchen, Pantry, Walk-In Closet(s)
- Has basement: No
- Attic: Access Only
- Number of fireplaces: 1
- Fireplace features: Great Room, Wood Burning
Interior area
- Total structure area: 2,108
- Total interior livable area: 2,108 sqft
Property
Parking
- Total spaces: 2
- Parking features: Attached
- Attached garage spaces: 2
Features
- Levels: Two
- Stories: 2
- Patio & porch: Covered, Patio
- Fencing: Fenced,Full
Lot
- Size: 7,405 Square Feet
- Features: Sidewalks, Street Lights, Mature Trees
Details
- Additional structures: Barn Mini
- Parcel number: 290729005051000013
- Special conditions: Sales Disclosure On File
- Horse amenities: None
Construction
Type & style
- Home type: SingleFamily
- Architectural style: Traditional
- Property subtype: Residential, Single Family Residence
Materials
- Vinyl With Brick
- Foundation: Slab
Condition
- New construction: No
- Year built: 1996
Utilities & green energy
- Water: Public
- Utilities for property: Electricity Connected, Sewer Connected, Water Connected
Community & HOA
Community
- Subdivision: Meadows Glen
HOA
- Has HOA: Yes
- Amenities included: Insurance, Maintenance, Park, Playground, Pool
- Services included: Entrance Common, Insurance, Maintenance, ParkPlayground
- HOA fee: $425 annually
- HOA phone: 317-253-1401
Location
- Region: Noblesville
Financial & listing details
- Price per square foot: $160/sqft
- Tax assessed value: $303,000
- Annual tax amount: $3,404
- Date on market: 7/3/2025
- Cumulative days on market: 9 days
- Electric utility on property: Yes
Price history
| Date | Event | Price |
|---|---|---|
| 8/13/2025 | Sold | $337,000-0.9%$160/sqft |
Source:  MIBOR as distributed by MLS GRID #22047928 Report a problem MIBOR as distributed by MLS GRID #22047928 Report a problem | ||
| 7/14/2025 | Pending sale | $339,900$161/sqft |
Source: MIBOR as distributed by MLS GRID #22047928 Report a problem | ||
| 7/3/2025 | Listed for sale | $339,900+9.6%$161/sqft |
Source: MIBOR as distributed by MLS GRID #22047928 Report a problem | ||
| 11/9/2023 | Sold | $310,000-3.1%$147/sqft |
Source: MIBOR as distributed by MLS GRID #21939828 Report a problem | ||
| 10/12/2023 | Pending sale | $320,000$152/sqft |
Source: MIBOR as distributed by MLS GRID #21939828 Report a problem | ||
| 10/2/2023 | Price change | $320,000-6.9%$152/sqft |
Source: MIBOR as distributed by MLS GRID #21939828 Report a problem | ||
| 9/12/2023 | Price change | $343,700-1.8%$163/sqft |
Source: MIBOR as distributed by MLS GRID #21939828 Report a problem | ||
| 9/2/2023 | Price change | $350,000-2.8%$166/sqft |
Source: MIBOR as distributed by MLS GRID #21939828 Report a problem | ||
| 8/26/2023 | Listed for sale | $360,000+113.6%$171/sqft |
Source: MIBOR as distributed by MLS GRID #21939828 Report a problem | ||
| 4/4/2017 | Sold | $168,500-3.7%$80/sqft |
Source: MIBOR as distributed by MLS GRID #21458337 Report a problem | ||
| 2/21/2017 | Pending sale | $174,900$83/sqft |
Source: The Wilmoth Group #21458337 Report a problem | ||
| 1/31/2017 | Price change | $174,900-5.4%$83/sqft |
Source: The Wilmoth Group #21458337 Report a problem | ||
| 12/29/2016 | Listed for sale | $184,900$88/sqft |
Source: Homepath Report a problem | ||
| 9/23/2016 | Listing removed | -- |
Source: Auction.com Report a problem | ||
| 8/26/2016 | Listed for sale | -- |
Source: Auction.com Report a problem | ||
Public tax history
| Year | Property taxes | Tax assessment |
|---|---|---|
| 2025 | $3,345 -0.7% | $303,000 +11.1% |
| 2024 | $3,368 +18.3% | $272,700 |
| 2023 | $2,848 +10.1% | $272,700 +20.6% |
| 2022 | $2,587 +8.6% | $226,100 +9.3% |
| 2021 | $2,382 +6.4% | $206,800 +10.8% |
| 2020 | $2,239 +6.2% | $186,700 +1.7% |
| 2019 | $2,108 +15.5% | $183,600 +10.7% |
| 2018 | $1,825 -49.4% | $165,900 +10.7% |
| 2017 | $3,604 +5% | $149,900 +0.5% |
| 2016 | $3,432 +105.7% | $149,100 +5.8% |
| 2014 | $1,668 +4.2% | $140,900 +0.8% |
| 2013 | $1,601 +1% | $139,800 +1.5% |
| 2012 | $1,585 -0.6% | $137,800 -2.4% |
| 2011 | $1,595 +0.8% | $141,200 |
| 2010 | $1,582 +10.9% | $141,200 |
| 2009 | $1,427 -2.8% | $141,200 |
| 2007 | $1,468 -15.9% | $141,200 |
| 2006 | $1,745 | $141,200 +8% |
| 2005 | -- | $130,700 +43.8% |
| 2002 | $2,218 +3.2% | $90,900 +200% |
| 2001 | $2,150 | $30,300 |
Find assessor info on the county website
Neighborhood: 46060
Nearby homes
- $300,2003 bd2 ba1.3k sqft19429 Amber Way, Noblesville, IN 46060Off Market
- $294,0003 bd3 ba1.9k sqft10301 Cerulean Dr, Noblesville, IN 46060Sold
- $286,4003 bd2 ba1.2k sqft10307 Cerulean Dr, Noblesville, IN 46060Off Market
- $289,8003 bd2 ba1.3k sqft19433 Amber Way, Noblesville, IN 46060Off Market
- $273,9003 bd2 ba1.2k sqft10313 Cerulean Dr, Noblesville, IN 46060Off Market
- $327,6003 bd3 ba1.7k sqft10319 Cerulean Dr, Noblesville, IN 46060Off Market
- $308,1003 bd2 ba1.7k sqft10325 Cerulean Dr, Noblesville, IN 46060Off Market
- $325,1004 bd3 ba1.8k sqft19428 Amber Way, Noblesville, IN 46060Off Market
Nearby schools
GreatSchools rating
- 7/10White River Elementary SchoolGrades: PK-5Distance: 0.8 mi
- 8/10Noblesville Middle SchoolGrades: 6-8Distance: 1.4 mi
- 10/10Noblesville High SchoolGrades: 9-12Distance: 1.3 mi
Schools provided by the listing agent
- Elementary: White River Elementary School
- Middle: Noblesville East Middle School
- High: Noblesville High School
Source: MIBOR as distributed by MLS GRID. This data may not be complete. We recommend contacting the local school district to confirm school assignments for this home.
Get a cash offer in 3 minutes
Find out how much your home could sell for in as little as 3 minutes with a no-obligation cash offer.
Estimated market value
$349,800
Get a cash offer in 3 minutes
Find out how much your home could sell for in as little as 3 minutes with a no-obligation cash offer.
Estimated market value
$349,800
- Indiana
- Hamilton County
- Noblesville
- 46060
- 19425 Amber Way
Nearby cities
Nearby neighborhoods
Nearby zip codes
Other Noblesville Topics
