Under Construction. Brand-New Custom Luxury Home | Completion by June. Pictures shown are dated 3/01/26 and 6/19/26. Pictures will be updated to reflect the construction progress until completion. Currently under construction and scheduled for completion by May, this stunning custom residence offers 2,657 square feet of thoughtfully designed luxury living in one of Central Florida’s most desirable communities. Featuring 4 Bedrooms, 3 Full Bathrooms, and a Private Studio, this home showcases an expansive open-concept floor plan with soaring 12-foot ceilings in the main living areas and 10-foot ceilings in all bedrooms, creating an impressive sense of space and light throughout. The spacious 17’ x 15’ Owner’s Suite serves as a private retreat, complemented by a remarkable 16’ x 7’ grand walk-in closet. Elegant 4’ x 4’ porcelain tile flooring flows seamlessly throughout the entire home, adding modern sophistication and durability. Designed for both everyday comfort and entertaining, the home also features: * An expansive 7’ x 6’ Walk-in Pantry * A 24’ x 22’ Oversized 2-car Garage * A generous 24’ x 11’ covered Back Porch, perfect for outdoor living * Spray Foam Insulation throughout the entire home and garage for superior energy efficiency * Concrete Block Construction for strength and longevity Dimensions are approximate. Exact measurements can be seen in the floor plan attached. Ideally located in Wedgefield, with immediate access to State Road 528, this property offers convenient connectivity to Orlando, Orlando International Airport, and the beautiful beaches of Cape Canaveral and Cocoa Beach. This is a truly exceptional opportunity to own a custom-built home in a prime and growing location.
Sold for $870,000
Zestimate®
$870,000
19425 OBERLY PARKWAY, ORLANDO, FL 32833
4beds
2,657sqft
Single Family Residence
Built in 2026
1.03 Acres Lot
$870,000 Zestimate®
$327/sqft
$3,591 Estimated rent
Home value
$870,000
$800,000 - $940,000
$3,591/mo
Zestimate® history
Owner options
List your home for rent
$3,591/mo
Rent Zestimate®
Find your next renter with Zillow Rental Manager. Plus, with online applications, you can quickly screen prospective tenants – for free.
$3,591/mo
Rent Zestimate®
Refinance and save
$6,165/mo
Est. payment
Refinancing to a lower rate could help reduce your monthly payments and save thousands over the life of the loan.
$6,165/mo
Est. payment
Explore your selling options
Work with a Zillow partner agent
Leverage their expertise and Zillow's premium Showcase listings to get your home seen by more buyers.
Get startedList with your own agent
Get your home in front of millions of buyers by listing it on Zillow.
Learn how to do itSell it yourself
Take full control of how buyers see your home on Zillow by listing For Sale by Owner (FSBO).
List your homeWhat's special
Expansive open-concept floor planPrivate studio
Zillow last checked:
Listing updated:
Listed by:
Kilsy Vargas 321-299-3552,
KILSY J VARGAS 321-299-3552
Bought with:
Kilsy Vargas, 660557
KILSY J VARGAS
Source: Stellar MLS,MLS#: O6386433 Originating MLS: Orlando Regional
Originating MLS: Orlando Regional
Facts & features
Interior
Bedrooms & bathrooms
- Bedrooms: 4
- Bathrooms: 3
- Full bathrooms: 3
Rooms
- Room types: Den/Library/Office, Great Room
Primary bedroom
- Features: Walk-In Closet(s)
- Level: First
- Area: 255 Square Feet
- Dimensions: 17x15
Bedroom 1
- Features: Built-in Closet
- Level: First
- Area: 143 Square Feet
- Dimensions: 13x11
Bedroom 2
- Features: Built-in Closet
- Level: First
- Area: 121 Square Feet
- Dimensions: 11x11
Bedroom 3
- Features: Built-in Closet
- Level: First
- Area: 121 Square Feet
- Dimensions: 11x11
Den
- Level: First
- Area: 121 Square Feet
- Dimensions: 11x11
Great room
- Level: First
- Area: 540 Square Feet
- Dimensions: 27x20
Kitchen
- Level: First
- Area: 220 Square Feet
- Dimensions: 20x11
Heating
- Central, Electric, Exhaust Fan
Cooling
- Central Air
Appliances
- Included: Oven, Cooktop, Dishwasher, Disposal, Electric Water Heater, Range Hood, Refrigerator
- Laundry: Electric Dryer Hookup, Inside, Laundry Room, Washer Hookup
Features
- High Ceilings, Living Room/Dining Room Combo, Open Floorplan, Primary Bedroom Main Floor, Stone Counters, Walk-In Closet(s)
- Flooring: Tile
- Has fireplace: No
Interior area
- Total structure area: 3,659
- Total interior livable area: 2,657 sqft
Property
Parking
- Total spaces: 2
- Parking features: Garage - Attached
- Attached garage spaces: 2
Features
- Levels: One
- Stories: 1
- Exterior features: Garden, Lighting, Private Yard
Lot
- Size: 1.03 Acres
- Features: In County, Unincorporated
Details
- Parcel number: 102332118420240
- Zoning: ORG-R-1A
- Special conditions: None
Construction
Type & style
- Home type: SingleFamily
- Property subtype: Single Family Residence
Materials
- Block
- Foundation: Slab
- Roof: Metal,Other
Condition
- Under Construction
- New construction: Yes
- Year built: 2026
Details
- Builder model: Custom
- Builder name: Alpha Construction and Developers, LLC
Utilities & green energy
- Sewer: Septic Tank
- Water: Well
- Utilities for property: Electricity Available, Water Available
Community & HOA
Community
- Pet fee: $0 monthly
- Subdivision: CAPE ORLANDO ESTATES
HOA
- Has HOA: No
Location
- Region: Orlando
Financial & listing details
- Price per square foot: $327/sqft
- Annual tax amount: $1,061
- Date on market: 2/27/2026
- Cumulative days on market: 75 days
- Listing terms: Cash,Conventional
- Ownership: Fee Simple
- Total actual rent: 0
- Electric utility on property: Yes
- Road surface type: Paved, Asphalt
Price history
| Date | Event | Price |
|---|---|---|
| 6/23/2026 | Sold | $870,000-3.1%$327/sqft |
Source:  Stellar MLS #O6386433 Report a problem Stellar MLS #O6386433 Report a problem | ||
| 5/14/2026 | Pending sale | $898,000$338/sqft |
Source: Stellar MLS #O6386433 Report a problem | ||
| 2/27/2026 | Listed for sale | $898,000$338/sqft |
Source: Stellar MLS #O6386433 Report a problem | ||
Public tax history
Tax history is unavailable.
Neighborhood: 32833
Nearby homes
- $82,0001.03 AcresOberly Pkwy LOT 8, Orlando, FL 32833Sold
- $96,0001.03 AcresOberly Pkwy LOT 5, Orlando, FL 32833Lot/Land
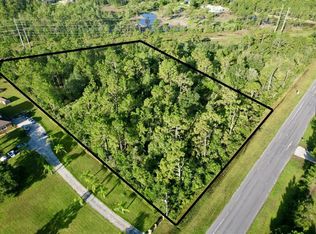
- $125,0001.95 AcresOberly Pkwy LOT 301, Orlando, FL 32833Sold
- $1,101,8006 bd4 ba4.5k sqft20600 Oberly Pkwy, Orlando, FL 32833Off Market
- $141,282-- bd-- ba-- sqftOberly Pkwy, Orlando, FL 32833Off Market
- $954,200-- bd-- ba3.1k sqft20554 Oberly Pkwy, Orlando, FL 32833Off Market
- $1,164,5003 bd4 ba2.9k sqft20553 Oberly Pkwy, Orlando, FL 32833Off Market
- $734,7004 bd3 ba2.7k sqft20542 Oberly Pkwy, Orlando, FL 32833Off Market
Nearby schools
GreatSchools rating
- 8/10Wedgefield SchoolGrades: PK-8Distance: 0.5 mi
- 4/10East River High SchoolGrades: 9-12Distance: 5.7 mi
Schools provided by the listing agent
- Elementary: Wedgefield
- Middle: Wedgefield
Source: Stellar MLS. This data may not be complete. We recommend contacting the local school district to confirm school assignments for this home.
Get a cash offer in 3 minutes
Find out how much your home could sell for in as little as 3 minutes with a no-obligation cash offer.
Estimated market value
$870,000
Get a cash offer in 3 minutes
Find out how much your home could sell for in as little as 3 minutes with a no-obligation cash offer.
Estimated market value
$870,000
- Florida
- Orange County
- Wedgefield
- 32833
- 19425 OBERLY PARKWAY
Nearby cities
Nearby zip codes
Other Wedgefield Topics
