Skip main navigation
Sold for $3,050,000
Street View
  • Listed by: Seven Gables Real Estate • Lori Chairez • Contact: 714-743-0805
    Bought with: T-Max Realty
    $3,050,000

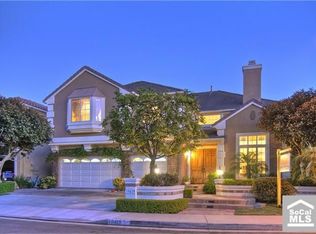
    19425 Sandpebble Cir, Huntington Beach, CA 92648

    5beds
    3,600sqft
    Single Family Residence
    Built in 1995
    6,300 Square Feet Lot
    $3,373,500 Zestimate®
    $847/sqft
    $7,590 Estimated rent

    Home value

    $3,373,500

    $3.14M - $3.64M

    $7,590/mo

    Zestimate® history
    Loading
    Loading...

    Owner options

    List your home for rent

    $7,590/mo

    Rent Zestimate®

    Find your next renter with Zillow Rental Manager. Plus, with online applications, you can quickly screen prospective tenants – for free.

    Learn more

    $7,590/mo

    Rent Zestimate®

    Refinance and save

    $19,260/mo

    Est. payment

    Refinancing to a lower rate could help reduce your monthly payments and save thousands over the life of the loan.

    See today's rates

    $19,260/mo

    Est. payment

    Explore your selling options

    Work with a Zillow partner agent

    Leverage their expertise and Zillow's premium Showcase listings to get your home seen by more buyers.

    Get started

    List with your own agent

    Get your home in front of millions of buyers by listing it on Zillow.

    Learn how to do it

    Sell it yourself

    Take full control of how buyers see your home on Zillow by listing For Sale by Owner (FSBO).

    List your home

    What's special

    Welcome to this exquisite 5-bedroom, library/office, 4 bathroom plus a steam room, residence nestled within the tranquil cul-de-sac of the prestigious Seacliff community. Boasting impeccable craftsmanship and a host of luxurious features. Upon entering, you are greeted by a library/office adorned with custom-built ins, a dual-sided fireplace and graced with custom glass decorative panels, which seamlessly connect to the formal living and dining areas. The high volume ceilings in the living room and dining room create a sense of grandeur, further enhanced by extensive custom window panels and crown molding. The kitchen boasts sleek, custom-made modern cabinets with soft-close technology, ensuring both aesthetic appeal and functionality. The quartz counter tops, and designer tile backsplash runs along the walls, adding a pop of personality to the kitchen. The kitchen is equipped professional-grade appliances, custom wine rack and pendant lighting over the kitchen island. Downstairs, a fifth bedroom with a walk-in closet and en-suite bath provides a convenient guest space. The home's elegant design continues with a customized wet bar featuring glass front cabinets, a copper sink, and beverage and wine refrigerators. Upstairs, you'll find four spacious bedrooms. The master suite is a true sanctuary, complete with a fireplace, a private balcony, and a master bath that has been thoughtfully remodeled. The master bath boasts a large walk-in closet with custom built-is, dual sinks and a vanity area, complete with a TV, a large walk-in shower with dual shower heads, high-end stone finishes, separate tub and heated floors. The secondary bedrooms are equally spacious, one with beautifully customized built-ins, and another transformed into a gym with a customized steam room. The beautiful tropical backyard, boasts a pebble tech pool and spa with beach entrance and a water feature and water fall. A private gazebo with a fire table invites you to relax and unwind. A built-in BBQ and bar top add convenience for outdoor gatherings. Additional amenities include customized circular iron and stone stairway, A/C, plantation shutters or custom window coverings throughout, recessed lighting, ceiling fans, a reverse osmosis system in the kitchen, a separate laundry room with custom modern cabinets and stone countertops. This meticulously maintained home seamlessly blends elegant design, modern amenities, and luxurious comfort, making it the perfect oasis!

    Zillow last checked:

    Listing updated:

    Listed by:

    Lori Chairez DRE #00783379 714-743-0805,

    Seven Gables Real Estate,

    Co-Listing Agent: Kathy McIntee DRE #00799611,

    Seven Gables Real Estate

    Bought with:

    Trinh Nguyen, DRE #01795600

    T-Max Realty

    Source: CRMLS,MLS#: OC24080090MLS LogoOriginating MLS: California Regional MLS

    Facts & features

    Interior

    Bedrooms & bathrooms
    • Bedrooms: 5
    • Bathrooms: 4
    • Full bathrooms: 3
    • 1/2 bathrooms: 1
    • Main level bathrooms: 2
    • Main level bedrooms: 1
    Rooms
    • Room types: Attic, Bathroom, Bedroom, Entry/Foyer, Family Room, Foyer, Kitchen, Laundry, Library, Living Room, Primary Bedroom, Office, Other, Dining Room
    Bathroom
    • Features: Bathroom Exhaust Fan, Bathtub, Closet, Dual Sinks, Granite Counters, Hollywood Bath, Heated Floor, Linen Closet, Multiple Shower Heads, Stone Counters
    Kitchen
    • Features: Kitchen Island, Kitchen/Family Room Combo, Pots & Pan Drawers, Quartz Counters, Remodeled, Self-closing Cabinet Doors, Self-closing Drawers, Updated Kitchen
    Heating
    • Central
    Cooling
    • Central Air, Dual
    Appliances
    • Included: Barbecue, Dishwasher, Gas Cooktop, Disposal, Gas Oven, Microwave, Refrigerator, Self Cleaning Oven, Water To Refrigerator, Water Heater, Water Purifier, Dryer, Washer
    • Laundry: Electric Dryer Hookup, Gas Dryer Hookup, Inside, Laundry Room
    Features
    • Wet Bar, Built-in Features, Balcony, Breakfast Area, Tray Ceiling(s), Ceiling Fan(s), Crown Molding, Cathedral Ceiling(s), Separate/Formal Dining Room, Eat-in Kitchen, Granite Counters, High Ceilings, Open Floorplan, Quartz Counters, Stone Counters, Recessed Lighting, Storage, Two Story Ceilings, Bar, Attic, Bedroom on Main Level
    • Flooring: Stone, Wood
    • Doors: Double Door Entry, French Doors, Mirrored Closet Door(s)
    • Windows: Custom Covering(s), Plantation Shutters, Screens
    • Has fireplace: Yes
    • Fireplace features: Family Room, Gas, Gas Starter, Library, Living Room, Primary Bedroom, Multi-Sided, See Through, Wood Burning
    • Common walls with other units/homes: No Common Walls
    Interior area
    • Total interior livable area: 3,600 sqft

    Property

    Parking
    • Total spaces: 3
    • Parking features: Door-Multi, Direct Access, Door-Single, Garage Faces Front, Garage, Garage Door Opener, On Street
    • Attached garage spaces: 3
    Accessibility
    • Accessibility features: None
    Features
    • Levels: Two
    • Stories: 2
    • Entry location: front porch
    • Patio & porch: Open, Patio
    • Exterior features: Lighting, Fire Pit
    • Has private pool: Yes
    • Pool features: Gas Heat, Heated, In Ground, Pebble, Private, Waterfall
    • Has spa: Yes
    • Spa features: Heated, Private
    • Fencing: Good Condition,Stucco Wall
    • Has view: Yes
    • View description: None
    Lot
    • Size: 6,300 Square Feet
    • Features: 0-1 Unit/Acre, Cul-De-Sac, Drip Irrigation/Bubblers, Front Yard, Landscaped, Yard
    Details
    • Additional structures: Gazebo
    • Parcel number: 02325148
    • Special conditions: Standard

    Construction

    Type & style
    • Home type: SingleFamily
    • Architectural style: Spanish
    • Property subtype: Single Family Residence
    Materials
    • Foundation: Slab
    • Roof: Spanish Tile
    Condition
    • Turnkey
    • New construction: No
    • Year built: 1995

    Utilities & green energy

    • Electric: 220 Volts in Laundry
    • Sewer: Public Sewer
    • Water: Public
    • Utilities for property: Cable Available, Electricity Connected, Natural Gas Connected, Sewer Connected, Water Connected

    Community & HOA

    Community
    • Features: Biking, Park, Storm Drain(s), Street Lights, Suburban, Sidewalks
    • Security: Carbon Monoxide Detector(s), Fire Sprinkler System
    • Subdivision: Cambria Collection (Camb)
    Location
    • Region: Huntington Beach

    Financial & listing details

    • Price per square foot: $847/sqft
    • Tax assessed value: $3,030,000
    • Annual tax amount: $33,840
    • Date on market: 5/9/2024
    • Cumulative days on market: 46 days
    • Listing terms: Cash,Cash to New Loan

    Price history

    DateEventPrice
    8/15/2024Sold$3,050,000-3.2%$847/sqft
    Source: CRMLS #OC24080090 Report a problem
    7/12/2024Pending sale$3,150,000$875/sqft
    Source: CRMLS #OC24080090 Report a problem
    6/25/2024Contingent$3,150,000$875/sqft
    Source: CRMLS #OC24080090 Report a problem
    6/7/2024Price change$3,150,000-4.4%$875/sqft
    Source: CRMLS #OC24080090 Report a problem
    5/9/2024Listed for sale$3,295,000+45663.9%$915/sqft
    Source: CRMLS #OC24080090 Report a problem
    11/10/2016Sold$7,200-98.6%$2/sqft
    Source: CRMLS #OC16728013 Report a problem
    2/26/1996Sold$510,000$142/sqft
    Source: Public Record Report a problem

    Public tax history

    YearProperty taxesTax assessment
    2025$33,840 +243.6%$3,030,000 +250.3%
    2024$9,850 +1.5%$864,968 +2%
    2023$9,708 +2.7%$848,008 +2%
    2022$9,454 +1.9%$831,381 +2%
    2021$9,279 +0.6%$815,080 +1%
    2020$9,219 $806,723 +2%
    2019$9,219 +1.2%$790,905 +2%
    2018$9,109 +3.8%$775,398 +2%
    2017$8,772 $760,195 +2%
    2016$8,772 +4.7%$745,290 +1.5%
    2015$8,380 +3.1%$734,096 +2%
    2014$8,125 $719,717 +0.5%
    2013-- $716,465 +2%
    2012-- $702,417 +2%
    2011-- $688,645 +0.8%
    2010-- $683,499 -0.2%
    2009-- $685,124 +2%
    2008-- $671,691 +2%
    2007-- $658,521 +2%
    2006-- $645,609 +2%
    2005-- $632,950 +2%
    2004-- $620,540 +1.9%
    2003-- $609,167 +2%
    2002-- $597,223 +2%
    2001$6,059 -2.7%$585,513 +2%
    2000$6,229 $574,033
    Find assessor info on the county website

    Neighborhood: 92648

    Nearby schools

    GreatSchools rating
    Get a cash offer in 3 minutes
    Find out how much your home could sell for in as little as 3 minutes with a no-obligation cash offer.
    Estimated market value
    $3,373,500
    Get a cash offer in 3 minutes
    Find out how much your home could sell for in as little as 3 minutes with a no-obligation cash offer.
    Estimated market value
    $3,373,500