Now Offered at $965,000 – Improved Value
Welcome to 19426 Belshaw Ave, Carson, a well-located property offering strong upside and excellent value. After thoughtful consideration of current market activity, the seller has strategically adjusted the price to $965,000, creating an outstanding opportunity for buyers seeking space, location, and long-term potential.
The home features a functional layout, generous living areas, and a desirable Carson neighborhood close to major freeways, shopping, dining, and schools. With the new pricing, this property is positioned to attract serious buyers, and the seller is open to reasonable negotiation, allowing qualified buyers added flexibility.
Don’t miss this opportunity to secure a home that now reflects current market conditions and buyer demand.
For sale
Listed by: Dream Homes Lending • Michael Salas • Contact: 619-925-1666
$965,000
19426 Belshaw Ave, Carson, CA 90746
4beds
1,813sqft
Single Family Residence
Built in 1964
5,512 Square Feet Lot
$942,000 Zestimate®
$532/sqft
$-- HOA
What's special
- 669 days
- 299
- 10
Zillow last checked:
Listing updated:
Listed by:
Michael Salas DRE #02055983 619-925-1666,
Dream Homes Lending
Source: CRMLS,MLS#: RS25266370 Originating MLS: California Regional MLS
Originating MLS: California Regional MLSFacts & features
Interior
Bedrooms & bathrooms
- Bedrooms: 4
- Bathrooms: 2
- Full bathrooms: 2
- Main level bathrooms: 1
- Main level bedrooms: 2
Rooms
- Room types: Bedroom, Living Room, Primary Bathroom, Primary Bedroom, Dining Room
Bedroom
- Features: Bedroom on Main Level
Kitchen
- Features: Kitchen/Family Room Combo, Pots & Pan Drawers
Heating
- Central, Fireplace(s)
Cooling
- None
Appliances
- Included: Dishwasher, Gas Cooktop, Gas Oven, Gas Range, Refrigerator
- Laundry: Electric Dryer Hookup
Features
- Ceiling Fan(s), Separate/Formal Dining Room, Eat-in Kitchen, Multiple Staircases, Bedroom on Main Level
- Has fireplace: Yes
- Fireplace features: Family Room
- Common walls with other units/homes: No Common Walls
Interior area
- Total interior livable area: 1,813 sqft
Property
Parking
- Total spaces: 2
- Parking features: Garage - Attached
- Attached garage spaces: 2
Accessibility
- Accessibility features: Safe Emergency Egress from Home
Features
- Levels: Two
- Stories: 2
- Entry location: Front
- Patio & porch: Brick, Enclosed, Glass Enclosed, Patio, Porch
- Pool features: None
- Has spa: Yes
- Spa features: Above Ground
Lot
- Size: 5,512 Square Feet
- Features: 0-1 Unit/Acre
Details
- Parcel number: 7321027037
- Special conditions: Standard
Construction
Type & style
- Home type: SingleFamily
- Property subtype: Single Family Residence
Condition
- New construction: No
- Year built: 1964
Utilities & green energy
- Sewer: Public Sewer
- Utilities for property: Cable Available, Electricity Available, Phone Available, Sewer Available, Water Available
Community & HOA
Community
- Features: Park, Storm Drain(s), Street Lights, Suburban, Sidewalks
Location
- Region: Carson
Financial & listing details
- Price per square foot: $532/sqft
- Tax assessed value: $71,444
- Date on market: 11/25/2025
- Cumulative days on market: 669 days
- Listing terms: Cash,Conventional,Cal Vet Loan,1031 Exchange,FHA,Fannie Mae,Freddie Mac,Government Loan,VA Loan
Estimated market value
$942,000
$895,000 - $989,000
$4,350/mo
Price history
| Date | Event | Price |
|---|---|---|
| 12/28/2025 | Price change | $965,000-1.5%$532/sqft |
Source:  CRMLS #RS25266370 Report a problem CRMLS #RS25266370 Report a problem | ||
| 11/25/2025 | Listed for sale | $980,000$541/sqft |
Source: CRMLS #RS25266370 Report a problem | ||
| 11/20/2025 | Listing removed | $980,000$541/sqft |
Source:  SDMLS #RS24241708 Report a problem SDMLS #RS24241708 Report a problem | ||
| 6/23/2025 | Listed for sale | $980,000$541/sqft |
Source: SDMLS #RS24241708 Report a problem | ||
Public tax history
| Year | Property taxes | Tax assessment |
|---|---|---|
| 2026 | -- | $71,444 +2% |
| 2025 | $1,894 +11.3% | $70,045 +2% |
| 2024 | $1,703 +2.4% | $68,673 +2% |
| 2023 | $1,662 +4.5% | $67,328 +2% |
| 2022 | $1,591 +2% | $66,009 +2% |
| 2021 | $1,559 +2.1% | $64,716 +1% |
| 2020 | $1,528 | $64,053 +2% |
| 2019 | $1,528 +9% | $62,798 +2% |
| 2018 | $1,402 | $61,568 +2% |
| 2017 | $1,402 +1.6% | $60,362 +2% |
| 2016 | $1,380 +3.8% | $59,179 +1.5% |
| 2015 | $1,330 +3.4% | $58,291 +2% |
| 2014 | $1,286 | $57,150 +2.5% |
| 2012 | -- | $55,778 +2% |
| 2011 | -- | $54,685 +0.8% |
| 2010 | -- | $54,277 -0.2% |
| 2009 | -- | $54,406 +2% |
| 2008 | -- | $53,340 +2% |
| 2007 | -- | $52,295 +2% |
| 2006 | -- | $51,270 |
| 2005 | -- | $51,270 +4% |
| 2004 | -- | $49,281 +1.9% |
| 2003 | -- | $48,378 +2% |
| 2002 | -- | $47,430 +4% |
| 2000 | -- | $45,590 |
Find assessor info on the county website
Monthly payment
Est. payment
Payment breakdown
Explore the cost of this home by adjusting the details. Changes won't be saved.Climate risks
Neighborhood: 90746
Similar homes
- $830,0004 bd3 ba1.8k sqft412 E Cassidy St, Carson, CA 90746For Sale
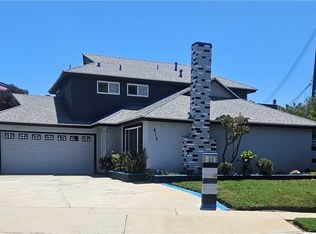 MLS ID #IN26154072, Stanley Jackson, Stanley Jackson. CRMLS
 - $788,0003 bd1 ba986 sqft18234 Bonham Ave, Carson, CA 90746For Sale
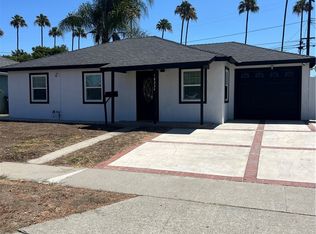 MLS ID #SB26147743, Silvia Cruz, Camino Realty. CRMLS
 - $989,0004 bd2 ba1.6k sqft19115 Wiersma Ave, Cerritos, CA 90703For Sale
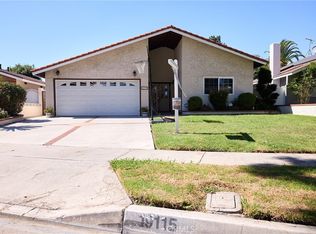 MLS ID #PW26195000, Gloria Melo, Karis Realty. CRMLS
 - $999,9995 bd5 ba2.5k sqft3616 Burton Ave, Lynwood, CA 90262For Sale
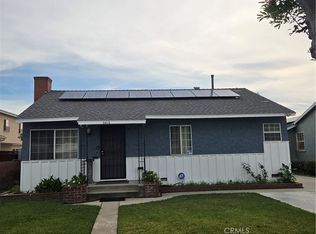 MLS ID #DW26185858, Gilbert Alatorre, Justina Rubio, Broker. CRMLS
