This exquisite home crafted by renowned Seattle Architect Ralph Anderson is now available for sale in Normandy Park. Boasting 80 feet of waterfront rights, expansive ceiling-to-floor windows, hardwood floors and cedar walls, a stunning copper roof, two spacious decks, and a water feature with a sea stone bench, this property offers luxury living at its finest. Relax and admire the breathtaking sunsets against the backdrop of the majestic Olympic Mountains and the pristine Puget Sound. Don't miss this rare opportunity to own a piece of architectural excellence in a serene waterfront setting. This property also has rights to the Normandy Park Community Club that features a community beach, tennis courts and indoor/outdoor event space.
Sold
Listed by: eXp Realty • Brenda Peterson
Bought with: Horizon Real Estate
$2,300,000
19427 Edgecliff Drive SW, Normandy Park, WA 98166
2beds
2,430sqft
Single Family Residence
Built in 1969
0.86 Acres Lot
$2,482,300 Zestimate®
$947/sqft
$3,900 Estimated rent
Home value
$2,482,300
$2.26M - $2.76M
$3,900/mo
Zestimate® history
Owner options
List your home for rent
$3,900/mo
Rent Zestimate®
Find your next renter with Zillow Rental Manager. Plus, with online applications, you can quickly screen prospective tenants – for free.
$3,900/mo
Rent Zestimate®
Refinance and save
$15,040/mo
Est. payment
Refinancing to a lower rate could help reduce your monthly payments and save thousands over the life of the loan.
$15,040/mo
Est. payment
Explore your selling options
Work with a Zillow partner agent
Leverage their expertise and Zillow's premium Showcase listings to get your home seen by more buyers.
Get startedList with your own agent
Get your home in front of millions of buyers by listing it on Zillow.
Learn how to do itSell it yourself
Take full control of how buyers see your home on Zillow by listing For Sale by Owner (FSBO).
List your homeWhat's special
Pristine puget soundSeattle architectCedar wallsHardwood floorsMajestic olympic mountainsNormandy parkTennis courts
Zillow last checked:
Listing updated:
Listed by:
Brenda Peterson,
eXp Realty
Bought with:
Esther Yuen
Horizon Real Estate
Source: NWMLS as distributed by MLS GRID,MLS#: 2219900
Facts & features
Interior
Bedrooms & bathrooms
- Bedrooms: 2
- Bathrooms: 2
- 3/4 bathrooms: 2
- Main level bedrooms: 1
Primary bedroom
- Description: Loft Style Primary
- Level: Second
Bedroom
- Level: Main
Bathroom three quarter
- Level: Second
Bathroom three quarter
- Level: Main
Dining room
- Level: Main
Kitchen without eating space
- Level: Main
Living room
- Level: Main
Other
- Level: Lower
Utility room
- Level: Main
Heating
- Fireplace, Forced Air, Electric, Natural Gas, Wood
Cooling
- Forced Air
Appliances
- Included: Dishwashers_, Dryer(s), GarbageDisposal_, Microwaves_, Refrigerators_, SeeRemarks_, StovesRanges_, Washer(s), Dishwasher(s), Garbage Disposal, Microwave(s), Refrigerator(s), See Remarks, Stove(s)/Range(s), Water Heater: Gas, Water Heater Location: Garage
Features
- Dining Room
- Flooring: Ceramic Tile, Hardwood
- Windows: Double Pane/Storm Window, Skylight(s)
- Basement: None
- Number of fireplaces: 2
- Fireplace features: Wood Burning, Main Level: 1, Upper Level: 1, Fireplace
Interior area
- Total structure area: 2,430
- Total interior livable area: 2,430 sqft
Property
Parking
- Total spaces: 3
- Parking features: Attached Carport, Driveway, Attached Garage
- Attached garage spaces: 3
- Has carport: Yes
Features
- Patio & porch: Ceramic Tile, Hardwood, Double Pane/Storm Window, Dining Room, Fireplace (Primary Bedroom), Security System, Skylight(s), Sprinkler System, Vaulted Ceiling(s), Walk-In Closet(s), Fireplace, Water Heater
- Has view: Yes
- View description: Sound, Territorial
- Has water view: Yes
- Water view: Sound
- Waterfront features: Bank-High, Sound
- Frontage length: Waterfront Ft: 80
Lot
- Size: 0.86 Acres
- Dimensions: 54.03' x 56.23' x 421' x 80' x 397'
- Features: Paved, Cable TV, Deck, Gas Available, High Speed Internet, Sprinkler System
- Topography: Level,SteepSlope
- Residential vegetation: Brush, Wooded
Details
- Parcel number: 6117501685
- Zoning description: R-20
- Special conditions: Standard
Construction
Type & style
- Home type: SingleFamily
- Architectural style: See Remarks,1 1/2 Story
- Property subtype: Single Family Residence
Materials
- Wood Siding, Wood Products
- Foundation: Poured Concrete
- Roof: See Remarks
Condition
- Very Good
- Year built: 1969
- Major remodel year: 1969
Details
- Builder name: Ralph Anderson
Utilities & green energy
- Electric: Company: PSE
- Sewer: Sewer Connected, Company: SW Suburban
- Water: Community, Company: Highline
Community & HOA
Community
- Features: CCRs
- Security: Security System
- Subdivision: Normandy Park
Location
- Region: Normandy Park
Financial & listing details
- Price per square foot: $947/sqft
- Tax assessed value: $2,172,000
- Annual tax amount: $22,523
- Date on market: 4/6/2024
- Listing terms: Conventional
- Inclusions: Dishwashers, Dryers, GarbageDisposal, Microwaves, Refrigerators, SeeRemarks, StovesRanges, Washers
Price history
| Date | Event | Price |
|---|---|---|
| 4/15/2024 | Sold | $2,300,000$947/sqft |
Source:  NWMLS as distributed by MLS GRID #2219900 Report a problem NWMLS as distributed by MLS GRID #2219900 Report a problem | ||
| 4/8/2024 | Pending sale | $2,300,000$947/sqft |
Source: NWMLS as distributed by MLS GRID #2219900 Report a problem | ||
| 4/6/2024 | Listed for sale | $2,300,000$947/sqft |
Source: NWMLS as distributed by MLS GRID #2219900 Report a problem | ||
Public tax history
| Year | Property taxes | Tax assessment |
|---|---|---|
| 2025 | $27,536 -3.9% | $2,172,000 -9.6% |
| 2024 | $28,661 +12.4% | $2,402,000 +17.3% |
| 2023 | $25,504 +13.2% | $2,047,000 +7.3% |
| 2022 | $22,523 +9.9% | $1,908,000 +20.2% |
| 2021 | $20,501 +8% | $1,587,000 +12.1% |
| 2020 | $18,988 +4.6% | $1,416,000 +3.7% |
| 2019 | $18,149 +12% | $1,365,000 +3.9% |
| 2018 | $16,202 -5.8% | $1,314,000 +11.5% |
| 2017 | $17,205 +35.9% | $1,179,000 +6.7% |
| 2016 | $12,658 | $1,105,000 +12.4% |
| 2015 | $12,658 | $983,000 +10.1% |
| 2014 | $12,658 | $893,000 +14.3% |
| 2013 | $12,658 | $781,000 -1% |
| 2012 | -- | $789,000 -3.8% |
| 2011 | -- | $820,000 -9.4% |
| 2010 | -- | $905,000 |
| 2009 | -- | $905,000 +4.4% |
| 2007 | -- | $867,000 +3.8% |
| 2006 | -- | $835,000 +18.8% |
| 2005 | -- | $703,000 +44.7% |
| 2001 | $5,911 -4.4% | $486,000 |
| 2000 | $6,185 | $486,000 |
Find assessor info on the county website
Neighborhood: 98166
Nearby homes
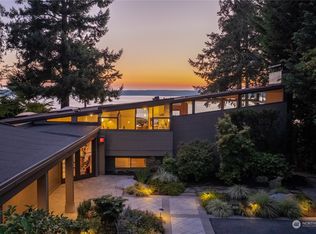
- $2,584,0003 bd2 ba3.1k sqft19437 Edgecliff Dr SW, Seattle, WA 98166Sold
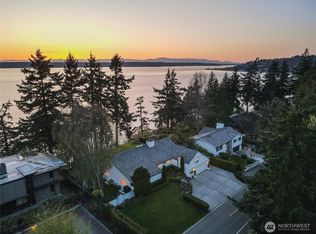
- $2,306,0004 bd4 ba3.9k sqft19263 Edgecliff Dr SW, Normandy Park, WA 98166Sold
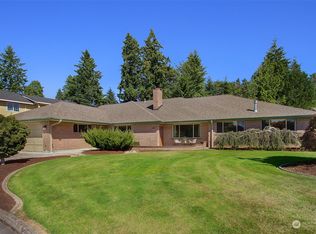
- $1,400,0003 bd4 ba4.1k sqft19610 Marine View Dr SW, Normandy Park, WA 98166Sold
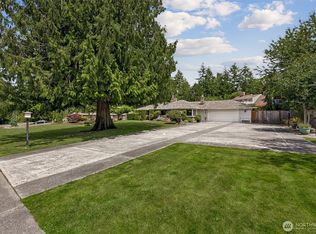
- $1,000,0003 bd2 ba1.7k sqft19614 Marine View Dr SW, Normandy Park, WA 98166Sold
- $1,100,0004 bd3 ba3k sqft19630 Marine View Dr SW, Normandy Park, WA 98166Sold
- $1,600,0005 bd3 ba4k sqft19479 Normandy Park Dr SW, Seattle, WA 98166Sold
- $965,0003 bd2 ba2.4k sqft835 SW Marine View Cir, Normandy Park, WA 98166Sold
- $2,500,0006 bd6 ba3.6k sqft19655 Marine View Dr SW, Normandy Park, WA 98166Sold
Nearby schools
GreatSchools rating
- 7/10Marvista Elementary SchoolGrades: PK-5Distance: 0.4 mi
- 5/10Sylvester Middle SchoolGrades: 6-8Distance: 2.1 mi
- 5/10Mount Rainier High SchoolGrades: 9-12Distance: 2.8 mi
Schools provided by the listing agent
- Elementary: Marvista Elem
- Middle: Sylvester Mid
- High: Mount Rainier High
Source: NWMLS as distributed by MLS GRID. This data may not be complete. We recommend contacting the local school district to confirm school assignments for this home.
Get a cash offer in 3 minutes
Find out how much your home could sell for in as little as 3 minutes with a no-obligation cash offer.
Estimated market value
$2,482,300
Get a cash offer in 3 minutes
Find out how much your home could sell for in as little as 3 minutes with a no-obligation cash offer.
Estimated market value
$2,482,300
- Washington
- King County
- Normandy Park
- 98166
- 19427 Edgecliff Drive SW
