Curb appeal and classic charm abound in this Poolesville home! Constructed in 2002 and lovingly maintained by the original owners with thoughtful custom touches throughout. 3 bedroom 2.5 bath Colonial with attached 2 car garage and fenced back yard. First floor features west-facing front door entry to the hardwood floored exposed two story foyer, large living room, dining room, and dine-in kitchen with bay window and exposed beams over the dining area, wall oven, center island cooktop with vent, and large pantry. Entering the carpeted family room from the kitchen showcases the exposed two story ceiling with border tray, ceiling fan, and 2nd floor window. The family room features a authentic stone hearth gas fireplace complete with wood mantle and a sunken dual three prong outlet. Two sliding glass doors to the back deck (Trex decking!), the first floor’s half bath, the laundry closet, and access to the attached 2 car garage complete the first floor. On the second floor you will find the primary suite featuring a walk-in closet with shelving, a primary bathroom with jetted soaking tub, dual vanities, walk-in shower, and large linen closet. Primary suite also features a large sitting/office area with exposed beams, dormer ceiling and windows, and a window bench with storage. The north side of the upstairs features two generous bedrooms with large closets, and a dual vanity full bath with tub/shower combo. Relax under the mature trees in the fully fenced back yard complete with matching playset and storage shed or enjoy the sunset on the wide classic brick front porch with white picket fence railing. Two car garage with storage and separate bays and a large driveway with turnaround pad. Centrally located with quick access to all Poolesville’s schools,shops, restaurants, state route 28, and River Rd.!
Sold for $740,000
$740,000
19427 Fisher Ave, Poolesville, MD 20837
3beds
2,191sqft
Single Family Residence
Built in 2002
0.47 Acres Lot
$733,000 Zestimate®
$338/sqft
$4,126 Estimated rent
Home value
$733,000
$667,000 - $799,000
$4,126/mo
Zestimate® history
Owner options
List your home for rent
$4,126/mo
Rent Zestimate®
Find your next renter with Zillow Rental Manager. Plus, with online applications, you can quickly screen prospective tenants – for free.
$4,126/mo
Rent Zestimate®
Refinance and save
$4,873/mo
Est. payment
Refinancing to a lower rate could help reduce your monthly payments and save thousands over the life of the loan.
$4,873/mo
Est. payment
Explore your selling options
Work with a Zillow partner agent
Leverage their expertise and Zillow's premium Showcase listings to get your home seen by more buyers.
Get startedList with your own agent
Get your home in front of millions of buyers by listing it on Zillow.
Learn how to do itSell it yourself
Take full control of how buyers see your home on Zillow by listing For Sale by Owner (FSBO).
List your homeWhat's special
Stone hearth gas fireplaceWalk-in closetLarge linen closetMature treesMatching playsetWalk-in showerExposed two story ceiling
Zillow last checked:
Listing updated:
Listed by:
Alexander A Jamison 301-512-5751,
Charles H. Jamison, LLC
Bought with:
Kevin Conto, 0225275530
Redfin Corp
Source: Bright MLS,MLS#: MDMC2194018
Facts & features
Interior
Bedrooms & bathrooms
- Bedrooms: 3
- Bathrooms: 3
- Full bathrooms: 2
- 1/2 bathrooms: 1
- Main level bathrooms: 1
Basement
- Area: 0
Heating
- Forced Air, Natural Gas, Electric
Cooling
- Central Air, Electric
Appliances
- Included: Microwave, Built-In Range, Down Draft, Dishwasher, Disposal, Dryer, Exhaust Fan, Oven, Refrigerator, Washer, Water Heater, Electric Water Heater
- Laundry: Main Level
Features
- Attic, Soaking Tub, Bathroom - Stall Shower, Bathroom - Tub Shower, Bathroom - Walk-In Shower, Breakfast Area, Ceiling Fan(s), Chair Railings, Combination Kitchen/Dining, Crown Molding, Dining Area, Exposed Beams, Family Room Off Kitchen, Floor Plan - Traditional, Formal/Separate Dining Room, Kitchen Island, Kitchen - Table Space, Pantry, Primary Bath(s), Walk-In Closet(s), Beamed Ceilings, 2 Story Ceilings, Dry Wall
- Flooring: Carpet, Hardwood, Wood
- Doors: Six Panel
- Windows: Bay/Bow, Casement, Screens, Sliding, Window Treatments
- Has basement: No
- Number of fireplaces: 1
- Fireplace features: Gas/Propane, Mantel(s), Stone
Interior area
- Total structure area: 2,191
- Total interior livable area: 2,191 sqft
- Finished area above ground: 2,191
- Finished area below ground: 0
Property
Parking
- Total spaces: 2
- Parking features: Storage, Built In, Covered, Garage Faces Front, Attached, Driveway
- Attached garage spaces: 2
- Has uncovered spaces: Yes
Accessibility
- Accessibility features: None
Features
- Levels: Two
- Stories: 2
- Patio & porch: Deck, Brick
- Exterior features: Bump-outs, Flood Lights, Rain Gutters, Play Equipment, Storage, Lighting
- Pool features: None
- Spa features: Bath
- Fencing: Partial,Wrought Iron
- Frontage type: Road Frontage
Lot
- Size: 0.47 Acres
- Features: Adjoins - Open Space, Front Yard, Landscaped, Level, Open Lot, Rear Yard
Details
- Additional structures: Above Grade, Below Grade, Outbuilding
- Parcel number: 160300044470
- Zoning: PRA
- Special conditions: Standard
Construction
Type & style
- Home type: SingleFamily
- Architectural style: Traditional
- Property subtype: Single Family Residence
Materials
- Frame, Vinyl Siding
- Foundation: Crawl Space
- Roof: Shingle
Condition
- Excellent
- New construction: No
- Year built: 2002
Details
- Builder name: Mid-Atlantic
Utilities & green energy
- Electric: 200+ Amp Service
- Sewer: Public Sewer
- Water: Public
- Utilities for property: Natural Gas Available, Cable Connected, Electricity Available, Phone, Underground Utilities, Fiber Optic
Community & HOA
Community
- Subdivision: Poolesville
HOA
- Has HOA: No
Location
- Region: Poolesville
- Municipality: Town of Poolesville
Financial & listing details
- Price per square foot: $338/sqft
- Tax assessed value: $448,567
- Annual tax amount: $5,690
- Date on market: 8/5/2025
- Listing agreement: Exclusive Right To Sell
- Inclusions: Cooktop, Wall Oven, Microwave, Refrigerator W Ice Maker, Dishwasher, Washer, Dryer, Satellite Gas Log, 4 Ceiling Fans, Playground Equipment, Storage Shed, Window Treatments,
- Exclusions: Furniture, Wall Decorations,
- Ownership: Fee Simple
Price history
| Date | Event | Price |
|---|---|---|
| 9/8/2025 | Sold | $740,000+0%$338/sqft |
Source:  Bright MLS #MDMC2194018 Report a problem Bright MLS #MDMC2194018 Report a problem | ||
| 8/10/2025 | Pending sale | $739,999$338/sqft |
Source: Bright MLS #MDMC2194018 Report a problem | ||
| 8/5/2025 | Listed for sale | $739,999+262.7%$338/sqft |
Source: Bright MLS #MDMC2194018 Report a problem | ||
| 7/11/2002 | Sold | $204,000$93/sqft |
Source: Public Record Report a problem | ||
Public tax history
| Year | Property taxes | Tax assessment |
|---|---|---|
| 2026 | $6,292 +4.4% | $468,733 +4.5% |
| 2025 | $6,026 +11.9% | $448,567 +4.7% |
| 2024 | $5,385 +1.9% | $428,400 +0.9% |
| 2023 | $5,283 +4.6% | $424,433 +0.9% |
| 2022 | $5,052 +0.5% | $420,467 +1% |
| 2021 | $5,030 +0.3% | $416,500 |
| 2020 | $5,013 -2.4% | $416,500 -1.9% |
| 2019 | $5,135 -0.2% | $424,500 |
| 2018 | $5,144 +0.1% | $424,500 +2.7% |
| 2017 | $5,137 +14.3% | $413,500 +2.7% |
| 2016 | $4,495 | $402,500 +2.8% |
| 2015 | $4,495 | $391,500 |
| 2014 | $4,495 | $391,500 |
| 2013 | -- | $391,500 -10.1% |
| 2012 | -- | $435,700 |
| 2011 | -- | $435,700 |
| 2010 | -- | $435,700 -26.2% |
| 2009 | -- | $590,730 +17.9% |
| 2008 | -- | $500,950 +21.8% |
| 2007 | -- | $411,170 +27.9% |
| 2006 | -- | $321,390 +7.6% |
| 2005 | -- | $298,602 +8.3% |
| 2004 | -- | $275,816 +9% |
| 2003 | -- | $253,030 +2% |
| 2002 | -- | $248,062 +605.1% |
| 2001 | -- | $35,180 |
Find assessor info on the county website
Neighborhood: 20837
Nearby homes
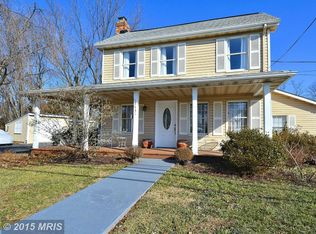
- $691,6004 bd3 ba2.7k sqft19431 Fisher Ave, Poolesville, MD 20837Off Market
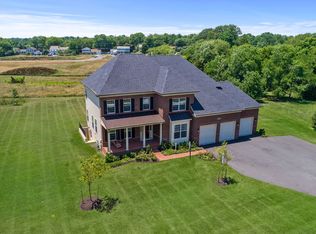
- $1,288,3005 bd5 ba4.9k sqft19426 Fisher Ave, Poolesville, MD 20837Off Market
- $275,0000.7 acres19501 Fisher Ave LOT 3, Poolesville, MD 20837Lot/Land

- $1,488,7007 bd4 ba7.9k sqft19421 Fisher Ave, Poolesville, MD 20837Off Market

- $420,600-- bd-- ba-- sqftFisher Ave, Poolesville, MD 20837Off Market
- $1,198,0004 bd3 ba2k sqft19501 Fisher Ave, Poolesville, MD 20837New Construction
- $513,8003 bd2 ba1.1k sqft19500 Fisher Ave, Poolesville, MD 20837Off Market
- $--3 sqftParcel 229 Fisher, Poolesville, MD 20837Off Market
Nearby schools
GreatSchools rating
- 9/10Poolesville Elementary SchoolGrades: K-5Distance: 0.4 mi
- 8/10John H. Poole Middle SchoolGrades: 6-8Distance: 0.9 mi
- 9/10Poolesville High SchoolGrades: 9-12Distance: 0.8 mi
Schools provided by the listing agent
- Elementary: Poolesville
- Middle: John H. Poole
- High: Poolesville
- District: Montgomery County Public Schools
Source: Bright MLS. This data may not be complete. We recommend contacting the local school district to confirm school assignments for this home.
Get a cash offer in 3 minutes
Find out how much your home could sell for in as little as 3 minutes with a no-obligation cash offer.
Estimated market value
$733,000
Get a cash offer in 3 minutes
Find out how much your home could sell for in as little as 3 minutes with a no-obligation cash offer.
Estimated market value
$733,000
- Maryland
- Montgomery County
- Poolesville
- 20837
- 19427 Fisher Ave
