This sought-after Aragon model sits on a premium lakefront lot with sweeping wide-water views and numerous upgrades, blending relaxed sophistication with modern comfort. Spanning over 3,100 square feet, the home offers four spacious bedrooms (or 3 beds + home office) and four full bathrooms, all thoughtfully designed for both everyday living and entertaining. The open great room floor plan with soaring ceilings creates an airy, inviting atmosphere, anchored by a gourmet kitchen with granite countertops, stainless steel appliances, and a generous center island—perfect for gatherings with family and friends. The master suite is a true retreat, with tray ceilings, dual walk-in closets, 8-foot sliding glass doors to the lanai, and a spa-like bathroom featuring dual vanities, a soaking tub, and a walk-in shower. New LVP flooring runs throughout all bedrooms, offering style, durability, and comfort with no carpet. Walls of sliding glass open to the screened lanai, where a sparkling SALTWATER POOL is framed by a new panoramic screen that enhances the wide-water view. A full outdoor kitchen and spacious lanai provide the perfect setting for entertaining or enjoying peaceful lakefront living. For added peace of mind, the home features a newer roof, A/C's, pool heater, and water heater, along with IMPACT GLASS windows, a WHOLE-HOUSE GENERATOR, and roll-down hurricane shutters. Belle Lago residents enjoy resort-style amenities including a clubhouse, fitness center, resort pool, tennis and pickleball courts, walking trails, and a lively social calendar. Residents also have the option of joining neighboring Estero Country Club, with private golf cart access between the two communities. Ideally located near Coconut Point, RSW Airport, FGCU, and the Gulf beaches! Don't miss a rare opportunity to own one of Belle Lago’s most desirable lakefront residences, offering timeless elegance, a central location between Fort Myers and Naples, and the added security of being in low-risk Flood Zone X.
Sold for $1,092,500
$1,092,500
19427 La Serena DR, ESTERO, FL 33967
3beds
3,140sqft
Single Family Residence
Built in 2006
0.29 Acres Lot
$1,084,900 Zestimate®
$348/sqft
$5,420 Estimated rent
Home value
$1,084,900
$966,000 - $1.23M
$5,420/mo
Zestimate® history
Owner options
List your home for rent
$5,420/mo
Rent Zestimate®
Find your next renter with Zillow Rental Manager. Plus, with online applications, you can quickly screen prospective tenants – for free.
$5,420/mo
Rent Zestimate®
Refinance and save
$15,019/mo
Est. payment
Refinancing to a lower rate could help reduce your monthly payments and save thousands over the life of the loan.
$15,019/mo
Est. payment
Explore your selling options
Work with a Zillow partner agent
Leverage their expertise and Zillow's premium Showcase listings to get your home seen by more buyers.
Get startedList with your own agent
Get your home in front of millions of buyers by listing it on Zillow.
Learn how to do itSell it yourself
Take full control of how buyers see your home on Zillow by listing For Sale by Owner (FSBO).
List your homeWhat's special
Premium lakefront lotScreened lanaiSaltwater poolGenerous center islandOutdoor kitchenGranite countertopsPool heater
Zillow last checked:
Listing updated:
Listed by:
Brittany Skotak, PA 239-290-5409,
Douglas Elliman Florida,LLC
Bought with:
Cynthia Swamer
EXP Realty LLC
Source: SWFLMLS,MLS#: 225067427 Originating MLS: Naples
Originating MLS: NaplesFacts & features
Interior
Bedrooms & bathrooms
- Bedrooms: 3
- Bathrooms: 4
- Full bathrooms: 4
Rooms
- Room types: Den - Study, Great Room, Guest Bath, Guest Room, Screened Lanai/Porch, 3 Bedrooms Plus Den
Bedroom
- Features: First Floor Bedroom, Master BR Ground, Master BR Sitting Area, Split Bedrooms
Dining room
- Features: Breakfast Bar, Breakfast Room, Formal
Heating
- Central
Cooling
- Ceiling Fan(s), Central Air
Appliances
- Included: Gas Cooktop, Dishwasher, Disposal, Dryer, Microwave, Refrigerator/Icemaker, Self Cleaning Oven, Oven, Warming Tray, Washer
- Laundry: Washer/Dryer Hookup, Inside, Laundry Tub
Features
- Built-In Cabinets, Foyer, French Doors, Laundry Tub, Pantry, Tray Ceiling(s), Volume Ceiling, Walk-In Closet(s), Window Coverings, Den - Study, Great Room, Guest Bath, Guest Room, Laundry in Residence, Screened Lanai/Porch
- Flooring: Tile, Vinyl
- Doors: French Doors
- Windows: Window Coverings, Impact Resistant Windows, Shutters Electric, Shutters - Manual
- Has fireplace: No
Interior area
- Total structure area: 3,847
- Total interior livable area: 3,140 sqft
Property
Parking
- Total spaces: 3
- Parking features: Driveway, Attached
- Attached garage spaces: 3
- Has uncovered spaces: Yes
Features
- Stories: 1
- Patio & porch: Screened Lanai/Porch
- Exterior features: Outdoor Kitchen, Storage
- Has private pool: Yes
- Pool features: Community, In Ground, Concrete, Gas Heat, Pool Bath, Salt Water, Screen Enclosure
- Has spa: Yes
- Spa features: Community, Above Ground, Heated, Pool Bath, Screened
- Has view: Yes
- View description: Lake, Landscaped Area
- Has water view: Yes
- Water view: Lake
- Waterfront features: Lake
- Frontage type: Lakefront
Lot
- Size: 0.29 Acres
- Features: Regular
Details
- Additional structures: Tennis Court(s), Outdoor Kitchen, Storage
- Parcel number: 214625E209000.3510
- Zoning: MPD
Construction
Type & style
- Home type: SingleFamily
- Architectural style: Ranch
- Property subtype: Single Family Residence
Materials
- Block, Stucco
- Foundation: Concrete Block
- Roof: Tile
Condition
- New construction: No
- Year built: 2006
Utilities & green energy
- Gas: Natural
- Water: Central
Community & HOA
Community
- Features: Clubhouse, Pool, Fitness Center, Sidewalks, Street Lights, Tennis Court(s), Gated
- Security: Security System, Gated Community
- Subdivision: BELLE LAGO
HOA
- Has HOA: Yes
- Amenities included: Basketball Court, Billiard Room, Bocce Court, Clubhouse, Pool, Community Room, Spa/Hot Tub, Fitness Center, Internet Access, Library, Pickleball, Sidewalk, Streetlight, Tennis Court(s), Underground Utility
- HOA fee: $7,904 annually
Location
- Region: Estero
Financial & listing details
- Price per square foot: $348/sqft
- Tax assessed value: $1,015,288
- Annual tax amount: $6,911
- Date on market: 8/21/2025
- Lease term: Buyer Finance/Cash
- Contingency: Inspection
Price history
| Date | Event | Price |
|---|---|---|
| 11/17/2025 | Sold | $1,092,500-5%$348/sqft |
Source:  SWFLMLS #225067427 Report a problem SWFLMLS #225067427 Report a problem | ||
| 10/14/2025 | Pending sale | $1,150,000$366/sqft |
Source: SWFLMLS #225067427 Report a problem | ||
| 8/21/2025 | Listed for sale | $1,150,000+104.4%$366/sqft |
Source: SWFLMLS #225067427 Report a problem | ||
| 11/22/2013 | Sold | $562,500-3.8%$179/sqft |
Source: Public Record Report a problem | ||
| 8/8/2013 | Listed for sale | $585,000$186/sqft |
Source: KEY Real Estate #213024313 Report a problem | ||
| 6/14/2013 | Listing removed | $585,000$186/sqft |
Source: Key Real Estate Inc. #201300141 Report a problem | ||
| 1/4/2013 | Listed for sale | $585,000-33.5%$186/sqft |
Source: Key Real Estate, Inc. #201300141 Report a problem | ||
| 12/28/2006 | Sold | $880,000$280/sqft |
Source: Public Record Report a problem | ||
Public tax history
| Year | Property taxes | Tax assessment |
|---|---|---|
| 2025 | $7,096 +2.7% | $554,246 +2.9% |
| 2024 | $6,911 +0.5% | $538,626 +3% |
| 2023 | $6,874 -0.6% | $522,938 +3% |
| 2022 | $6,914 +0.4% | $507,707 +3% |
| 2021 | $6,885 -1.4% | $492,919 +1.4% |
| 2020 | $6,979 -1.4% | $486,113 -0.8% |
| 2019 | $7,079 | $490,127 0% |
| 2018 | $7,079 -2.5% | $490,145 +0.9% |
| 2017 | $7,259 -1.6% | $485,816 -1.9% |
| 2016 | $7,374 -2.1% | $495,308 +4.8% |
| 2015 | $7,533 | $472,516 |
Find assessor info on the county website
Neighborhood: 33967
Nearby homes
- $1,215,0003 bd4 ba3.1k sqft19431 La Serena Dr, Estero, FL 33967Sold

- $733,100-- bd-- ba3.1k sqft19431 La Serena Dr, Fort Myers, FL 33967Off Market
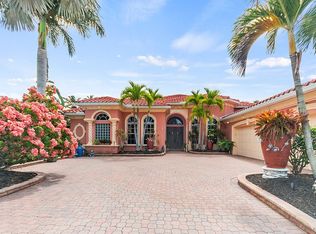
- $489,1874 bd3 ba3.3k sqft19423 La Serena Dr, Fort Myers, FL 33967Off Market
- $1,012,9003 bd3 ba3.1k sqft19435 La Serena Dr, Estero, FL 33967Off Market
- $925,0003 bd4 ba3.1k sqft19419 La Serena Dr, Estero, FL 33967Sold
- $1,219,5005 bd6 ba4.3k sqft19428 La Serena Dr, Estero, FL 33967Off Market
- $927,0003 bd3 ba2.7k sqft19424 La Serena Dr, Estero, FL 33967Off Market
- $---- bd-- ba-- sqft19424 La Serena Dr, Fort Myers, FL 33967Off Market
Nearby schools
GreatSchools rating
- 8/10Three Oaks Elementary SchoolGrades: PK-5Distance: 0.9 mi
- 8/10Three Oaks Middle SchoolGrades: 6-8Distance: 1.1 mi
- 4/10Estero High SchoolGrades: 9-12Distance: 2.8 mi
Schools provided by the listing agent
- Elementary: THREE OAKS ELEMENTRY
Source: SWFLMLS. This data may not be complete. We recommend contacting the local school district to confirm school assignments for this home.


Get pre-qualified for a loan
At Zillow Home Loans, we can pre-qualify you in as little as 5 minutes with no impact to your credit score.An equal housing lender. NMLS #10287.
Sell for more on Zillow
Get a Zillow Showcase℠ listing at no additional cost and you could sell for .
$1,084,900
2% more
+$21,698
With Zillow Showcase(estimated)
$1,106,598
- Florida
- Lee County
- Estero
- 33967
- 19427 La Serena DR
Nearby cities
Nearby neighborhoods
Nearby zip codes
Other Estero Topics
