Welcome to your dream home in the highly sought-after K-Bar Ranch community! This stunning Coronado II model with a bonus room was built in 2021 by MI Homes, and is nestled in the gated Redwood Point subdivision. As you step inside, you're greeted by an open foyer with an abundance of natural light reflecting off the porcelain tile floors on the main level. To the left, you'll find the elegant formal dining room, perfect for hosting memorable gatherings. Down the hall to your right is a spacious laundry room equipped with a full-size washer and dryer, a sink, and 42” espresso cabinets for ample storage. The heart of the home is the open-concept kitchen, breakfast nook, and great room, designed with entertaining in mind. The gourmet kitchen boasts granite countertops, 42” cabinets, stainless steel appliances, dual convection ovens, and an oversized island with a farmhouse sink. A butler’s pantry and a walk-in pantry, discreetly located between the kitchen and dining room, with additional storage and convenience. Dual sliding doors lead to the fenced backyard, providing seamless indoor-outdoor living. Behind the great room, you’ll find a private guest bedroom and a full bathroom, ideal for overnight visitors. A versatile bonus room awaits at the top of the stairs and can easily be converted into a fifth bedroom. The adjacent game room, complete with a wet bar, is a fantastic space to entertain friends and family. Luxury vinyl covers the entire second floor. The luxurious owner’s suite overlooks a serene pond and features a spacious walk-in closet to accommodate all your wardrobe needs. The en-suite bathroom offers dual granite-topped vanities, a dressing table, a walk-in rain shower, a soaking tub, and an additional walk-in closet. Two guest bedrooms and a full hall bathroom with granite countertops complete the second level. The 2-car garage, finished with an epoxy coating, provides a polished and functional space for your vehicles and storage needs. Don't miss your opportunity to own this exceptional property in K-Bar Ranch!
Sold for $580,000
$580,000
19427 REDWOOD POINT DRIVE, TAMPA, FL 33647
4beds
3,326sqft
Single Family Residence
Built in 2021
6,059 Square Feet Lot
$561,000 Zestimate®
$174/sqft
$3,383 Estimated rent
Home value
$561,000
Estimated sales range
Not available
$3,383/mo
Zestimate® history
Owner options
List your home for rent
$3,383/mo
Rent Zestimate®
Find your next renter with Zillow Rental Manager. Plus, with online applications, you can quickly screen prospective tenants – for free.
$3,383/mo
Rent Zestimate®
Refinance and save
$4,013/mo
Est. payment
Refinancing to a lower rate could help reduce your monthly payments and save thousands over the life of the loan.
$4,013/mo
Est. payment
Explore your selling options
Work with a Zillow partner agent
Leverage their expertise and Zillow's premium Showcase listings to get your home seen by more buyers.
Get startedList with your own agent
Get your home in front of millions of buyers by listing it on Zillow.
Learn how to do itSell it yourself
Take full control of how buyers see your home on Zillow by listing For Sale by Owner (FSBO).
List your homeWhat's special
Oversized islandAbundance of natural lightPrivate guest bedroomEn-suite bathroomSpacious laundry roomGranite countertopsDual granite-topped vanities
Zillow last checked:
Listing updated:
Listed by:
Tselane Carr 813-575-5505,
COLDWELL BANKER REALTY 813-977-3500
Bought with:
Raj Arveti, 3603639
STAR BAY REALTY CORP.
Source: Stellar MLS,MLS#: TB8340391 Originating MLS: Suncoast Tampa
Originating MLS: Suncoast Tampa
Facts & features
Interior
Bedrooms & bathrooms
- Bedrooms: 4
- Bathrooms: 3
- Full bathrooms: 3
Primary bedroom
- Features: En Suite Bathroom, Walk-In Closet(s)
- Level: Second
- Area: 229.6 Square Feet
- Dimensions: 14x16.4
Bedroom 2
- Features: Dual Closets
- Level: First
- Area: 158.46 Square Feet
- Dimensions: 11.4x13.9
Bedroom 3
- Features: Built-in Closet
- Level: Second
- Area: 121 Square Feet
- Dimensions: 11x11
Bedroom 4
- Features: Built-in Closet
- Level: Second
Primary bathroom
- Features: Garden Bath, Granite Counters, Makeup/Vanity Space, Rain Shower Head, Water Closet/Priv Toilet, Walk-In Closet(s)
- Level: Second
- Area: 110 Square Feet
- Dimensions: 10x11
Bathroom 2
- Features: Granite Counters, Shower No Tub
- Level: First
Bonus room
- Features: No Closet
- Level: Second
- Area: 171 Square Feet
- Dimensions: 11.4x15
Dining room
- Level: First
- Area: 162.56 Square Feet
- Dimensions: 12.7x12.8
Game room
- Features: Granite Counters, Wet Bar
- Level: Second
- Area: 327.12 Square Feet
- Dimensions: 18.8x17.4
Great room
- Features: Ceiling Fan(s)
- Level: First
- Area: 321.12 Square Feet
- Dimensions: 14.4x22.3
Kitchen
- Features: Exhaust Fan, Pantry
- Level: First
- Area: 170.61 Square Feet
- Dimensions: 12.1x14.1
Heating
- Central
Cooling
- Central Air
Appliances
- Included: Convection Oven, Cooktop, Dishwasher, Disposal, Dryer, Electric Water Heater, Exhaust Fan, Microwave, Range Hood, Refrigerator, Washer, Water Filtration System, Wine Refrigerator
- Laundry: Electric Dryer Hookup, Inside, Laundry Room, Washer Hookup
Features
- Ceiling Fan(s), Eating Space In Kitchen, In Wall Pest System, Kitchen/Family Room Combo, Open Floorplan, PrimaryBedroom Upstairs, Tray Ceiling(s), Walk-In Closet(s), Wet Bar
- Flooring: Carpet, Luxury Vinyl, Porcelain Tile
- Doors: Sliding Doors
- Windows: Window Treatments
- Has fireplace: No
Interior area
- Total structure area: 3,326
- Total interior livable area: 3,326 sqft
Property
Parking
- Total spaces: 2
- Parking features: Garage - Attached
- Attached garage spaces: 2
Features
- Levels: Two
- Stories: 2
- Exterior features: Irrigation System
- Fencing: Fenced
- Has view: Yes
- View description: Pond
- Has water view: Yes
- Water view: Pond
Lot
- Size: 6,059 Square Feet
- Dimensions: 50 x 121.17
Details
- Parcel number: A042720B3Y00000000070.0
- Zoning: PD-A
- Special conditions: None
Construction
Type & style
- Home type: SingleFamily
- Property subtype: Single Family Residence
Materials
- Stucco
- Foundation: Slab
- Roof: Shingle
Condition
- New construction: No
- Year built: 2021
Details
- Builder model: Coronado II with Bonus
- Builder name: M/I Homes
Utilities & green energy
- Sewer: Public Sewer
- Water: Public
- Utilities for property: Public
Community & HOA
Community
- Security: Gated Community, Smoke Detector(s)
- Pet fee: $0 monthly
- Subdivision: K-BAR RANCH PRCL A
HOA
- Has HOA: Yes
- HOA fee: $22 monthly
- HOA name: Rizzetta Company/ Jill Lyons-Vigliatura
- HOA phone: 813-994-1001
Location
- Region: Tampa
Financial & listing details
- Price per square foot: $174/sqft
- Tax assessed value: $461,368
- Annual tax amount: $11,787
- Date on market: 2/6/2025
- Cumulative days on market: 4 days
- Ownership: Fee Simple
- Total actual rent: 0
- Road surface type: Paved
Price history
| Date | Event | Price |
|---|---|---|
| 3/10/2025 | Sold | $580,000-0.9%$174/sqft |
Source:  Stellar MLS #TB8340391 Report a problem Stellar MLS #TB8340391 Report a problem | ||
| 2/11/2025 | Pending sale | $585,000$176/sqft |
Source: Stellar MLS #TB8340391 Report a problem | ||
| 2/7/2025 | Listed for sale | $585,000+29.9%$176/sqft |
Source: Stellar MLS #TB8340391 Report a problem | ||
| 5/21/2021 | Sold | $450,500$135/sqft |
Source: Public Record Report a problem | ||
Public tax history
| Year | Property taxes | Tax assessment |
|---|---|---|
| 2025 | $12,456 +5.7% | $461,368 +3.6% |
| 2024 | $11,787 +3.4% | $445,205 +3% |
| 2023 | $11,394 -1.9% | $432,238 +3% |
| 2022 | $11,618 +185.1% | $419,649 +1100.1% |
| 2021 | $4,074 +14.3% | $34,968 +10% |
| 2020 | $3,566 +5.2% | $31,789 +10% |
| 2019 | $3,390 | $28,899 |
Find assessor info on the county website
Neighborhood: New Tampa
Nearby homes
- $495,400-- bd2 ba2.9k sqft19429 Redwood Point Dr, Tampa, FL 33647Off Market
- $427,7004 bd2 ba2k sqft19425 Redwood Point Dr, Tampa, FL 33647Off Market

- $698,7005 bd4 ba3.5k sqft19431 Redwood Point Dr, Tampa, FL 33647Off Market
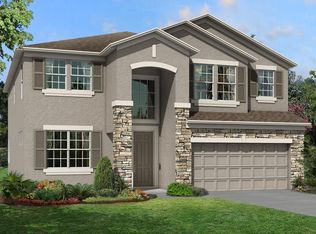
- $456,3004 bd3 ba2.3k sqft19423 Redwood Point Dr, Tampa, FL 33647Off Market
- $519,500-- bd3 ba2.9k sqft19433 Redwood Point Dr, Tampa, FL 33647Off Market
- $456,8004 bd3 ba2.3k sqft19421 Redwood Point Dr, Tampa, FL 33647Off Market
- $661,900-- bd5 ba3.7k sqft19422 Redwood Point Dr, Tampa, FL 33647Off Market
- $537,5004 bd3 ba3.3k sqft19420 Redwood Point Dr, Tampa, FL 33647Off Market
Nearby schools
GreatSchools rating
- 10/10Pride Elementary SchoolGrades: PK-5Distance: 0.9 mi
- 9/10Benito Middle SchoolGrades: 6-8Distance: 2.1 mi
- 3/10Wharton High SchoolGrades: 9-12Distance: 2.6 mi
Schools provided by the listing agent
- Elementary: Pride-HB
- Middle: Benito-HB
- High: Wharton-HB
Source: Stellar MLS. This data may not be complete. We recommend contacting the local school district to confirm school assignments for this home.
Get a cash offer in 3 minutes
Find out how much your home could sell for in as little as 3 minutes with a no-obligation cash offer.
Estimated market value
$561,000
Get a cash offer in 3 minutes
Find out how much your home could sell for in as little as 3 minutes with a no-obligation cash offer.
Estimated market value
$561,000
- Florida
- Hillsborough County
- Tampa
- 33647
- New Tampa
- 19427 REDWOOD POINT DRIVE
Nearby cities
Nearby neighborhoods
Nearby zip codes
Other Tampa Topics
