Skip main navigation
Closed
Street View
  • $900,000

    19427 S Hunter Trl, Mokena, IL 60448

    7beds
    6,000sqft
    Single Family Residence
    Built in 2000
    1.5 Acres Lot
    $908,000 Zestimate®
    $150/sqft
    $6,251 Estimated rent

    Home value

    $908,000

    $835,000 - $981,000

    $6,251/mo

    Zestimate® history
    Loading
    Loading...

    Owner options

    List your home for rent

    $6,251/mo

    Rent Zestimate®

    Find your next renter with Zillow Rental Manager. Plus, with online applications, you can quickly screen prospective tenants – for free.

    Learn more

    $6,251/mo

    Rent Zestimate®

    Refinance and save

    $6,434/mo

    Est. payment

    Refinancing to a lower rate could help reduce your monthly payments and save thousands over the life of the loan.

    See today's rates

    $6,434/mo

    Est. payment

    Explore your selling options

    Work with a Zillow partner agent

    Leverage their expertise and Zillow's premium Showcase listings to get your home seen by more buyers.

    Get started

    List with your own agent

    Get your home in front of millions of buyers by listing it on Zillow.

    Learn how to do it

    Sell it yourself

    Take full control of how buyers see your home on Zillow by listing For Sale by Owner (FSBO).

    List your home

    What's special

    Gas-start wood-burning fireplaceRich architectural detailsIrrigation systemLarge white quartz islandDouble ovenCrown moldingNew roof and dormers
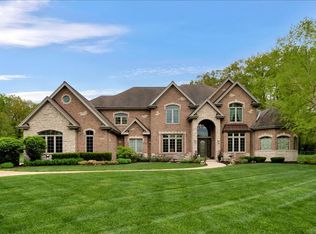
    Experience luxury on a grand scale in this extraordinary custom estate boasting 6,000 square feet of refined above-grade living space. Perfectly nestled on a serene 1.5-acre wooded lot in one of the area's most prestigious subdivisions, this remarkable residence blends timeless sophistication with exceptional functionality-offering up to eight bedrooms, five full baths, and two half baths. A stately entry welcomes you into an impressive interior highlighted by rich architectural details, including crown molding, wainscoting, hardwood flooring, and expansive sun-filled spaces. The elegant formal living room sets the tone with a gas-start wood-burning fireplace and detailed millwork, flowing seamlessly into the formal dining room-an exquisite backdrop for gatherings and celebrations. The beautifully updated chef's kitchen is the heart of the home, showcasing a large white quartz island, staggered white cabinetry, granite counters, spacious pantry, and professional-grade stainless steel appliances including a double oven and warming drawer. A charming Butler's pantry with wine refrigerator and ice maker adds ease and sophistication to entertaining. A set of double doors leads to the main-level office, offering French-door access to the patio and scenic views of the wooded yard. This office is positioned within its own wing along with a full main-level bath, making it ideal for related living or a private guest suite. The expansive four-car heated garage with hot and cold water features an epoxy floor and direct access to the basement, while the tree-lined yard includes a 12' x 16' storage shed and irrigation system for added convenience. Daily life is enhanced by a well-appointed main-level laundry room with sink and laundry chute, a sun-soaked sunroom with a graceful bow window and patio access, and a sprawling family room-styled with a second gas-start wood-burning fireplace and hardwood flooring-perfect for relaxed gatherings. The luxurious primary suite is a private sanctuary, offering a spa-inspired bath with double raised vanity, oversized shower with rain head, water closet, and Travertine/Terrazzo flooring. Bedrooms two and three are connected by a Jack-and-Jill bath with double raised vanity, while bedroom four enjoys direct access to its own updated bathroom complete with whirlpool tub. The second level hosts a total of five bedrooms, thoughtfully designed for comfort and privacy. The exceptional third-floor retreat is an entertainer's dream-featuring a spacious recreation room with its own refrigerator and powder room, ideal for game nights, relaxation, or extended guest stays. The finished basement is a destination of its own, offering a dedicated workout room, sauna, two-person hot tub, radiant-heated full bath, two additional bedrooms, recreation room space and abundant storage. Impeccably designed, thoughtfully updated, and masterfully crafted, this home offers incomparable living space, resort-style amenities, and the rare combination of privacy and prestige. An unmatched opportunity to own a true luxury estate. Renovations in the last five (5) years: New roof and dormers, New skylights on third floor, New furnace and AC on both the 1st and 2nd floors with new humidifiers, Two new Hot Water Heaters, All wooden floors sanded, re-stained and sealed, Kitchen has new island, new counter tops, backsplash, new sink, faucet, cooktop, dishwasher, osmosis water system, warming drawer and microwave, Butler pantry with ice maker and wine fridge, New washer and dryer, Storm doors on both front door and laundry room door, New garage door openers and springs, New service door on garage, New cement patio on back of house, Monitored Smoke alarm CO2 detectors throughout.

    Zillow last checked:

    Listing updated:

    Listing courtesy of:

    Kim Wirtz, ABR,CRS,e-PRO 708-516-3050,

    Wirtz Real Estate Group Inc.

    Bought with:

    Kim Mayer

    Jason Mitchell Real Estate IL

    Source: MRED as distributed by MLS GRID,MLS#: 12540500MLS Logo

    Facts & features

    Interior

    Bedrooms & bathrooms
    • Bedrooms: 7
    • Bathrooms: 7
    • Full bathrooms: 5
    • 1/2 bathrooms: 2
    Primary bedroom
    • Features: Flooring (Hardwood), Window Treatments (All), Bathroom (Full)
    • Level: Second
    • Area: 777 Square Feet
    • Dimensions: 37X21
    Bedroom 2
    • Features: Flooring (Hardwood), Window Treatments (All)
    • Level: Second
    • Area: 180 Square Feet
    • Dimensions: 15X12
    Bedroom 3
    • Features: Flooring (Hardwood), Window Treatments (All)
    • Level: Second
    • Area: 196 Square Feet
    • Dimensions: 14X14
    Bedroom 4
    • Features: Flooring (Hardwood), Window Treatments (All)
    • Level: Second
    • Area: 132 Square Feet
    • Dimensions: 12X11
    Bedroom 5
    • Features: Flooring (Hardwood), Window Treatments (All)
    • Level: Second
    • Area: 132 Square Feet
    • Dimensions: 12X11
    Bedroom 6
    • Level: Basement
    • Area: 150 Square Feet
    • Dimensions: 15X10
    Other
    • Level: Basement
    • Area: 224 Square Feet
    • Dimensions: 16X14
    Den
    • Features: Flooring (Hardwood), Window Treatments (All)
    • Level: Main
    • Area: 156 Square Feet
    • Dimensions: 13X12
    Dining room
    • Features: Flooring (Hardwood), Window Treatments (All)
    • Level: Main
    • Area: 168 Square Feet
    • Dimensions: 14X12
    Eating area
    • Features: Flooring (Hardwood)
    • Level: Main
    • Area: 238 Square Feet
    • Dimensions: 17X14
    Family room
    • Features: Flooring (Hardwood), Window Treatments (All)
    • Level: Main
    • Area: 435 Square Feet
    • Dimensions: 29X15
    Other
    • Level: Basement
    • Area: 304 Square Feet
    • Dimensions: 19X16
    Foyer
    • Features: Flooring (Hardwood)
    • Level: Main
    • Area: 154 Square Feet
    • Dimensions: 14X11
    Great room
    • Features: Flooring (Carpet), Window Treatments (All)
    • Level: Third
    • Area: 880 Square Feet
    • Dimensions: 44X20
    Other
    • Features: Flooring (Ceramic Tile), Window Treatments (All)
    • Level: Main
    • Area: 165 Square Feet
    • Dimensions: 15X11
    Kitchen
    • Features: Kitchen (Eating Area-Breakfast Bar, Eating Area-Table Space, Island, Pantry-Closet, Custom Cabinetry, Granite Counters, Pantry, SolidSurfaceCounter, Updated Kitchen), Flooring (Hardwood), Window Treatments (All)
    • Level: Main
    • Area: 224 Square Feet
    • Dimensions: 16X14
    Laundry
    • Features: Flooring (Ceramic Tile), Window Treatments (All)
    • Level: Main
    • Area: 99 Square Feet
    • Dimensions: 11X09
    Living room
    • Features: Flooring (Hardwood), Window Treatments (All)
    • Level: Main
    • Area: 238 Square Feet
    • Dimensions: 17X14
    Office
    • Features: Flooring (Carpet)
    • Level: Basement
    • Area: 150 Square Feet
    • Dimensions: 15X10
    Heating
    • Natural Gas, Forced Air, Sep Heating Systems - 2+
    Cooling
    • Central Air, Zoned
    Appliances
    • Included: Double Oven, Range, Microwave, Dishwasher, Refrigerator, High End Refrigerator, Bar Fridge, Washer, Dryer, Disposal, Stainless Steel Appliance(s), Wine Refrigerator, Cooktop, Range Hood, Water Softener Rented, Humidifier, Multiple Water Heaters
    • Laundry: Main Level, Gas Dryer Hookup, Laundry Chute, Sink
    Features
    • Cathedral Ceiling(s), Dry Bar, 1st Floor Bedroom, In-Law Floorplan, 1st Floor Full Bath, Walk-In Closet(s)
    • Flooring: Hardwood
    • Windows: Screens, Skylight(s)
    • Basement: Finished,Exterior Entry,Full
    • Number of fireplaces: 2
    • Fireplace features: Wood Burning, Gas Starter, Family Room, Living Room
    Interior area
    • Total structure area: 0
    • Total interior livable area: 6,000 sqft

    Property

    Parking
    • Total spaces: 4
    • Parking features: Garage Door Opener, Heated Garage, Garage, Yes, Garage Owned, Attached
    • Attached garage spaces: 4
    • Has uncovered spaces: Yes
    Accessibility
    • Accessibility features: No Disability Access
    Features
    • Stories: 2
    • Patio & porch: Patio
    Lot
    • Size: 1.50 Acres
    • Dimensions: 160X610X43X29X612
    • Features: Cul-De-Sac, Landscaped, Wooded, Mature Trees
    Details
    • Additional structures: Shed(s)
    • Parcel number: 1508112020030000
    • Special conditions: None
    • Other equipment: Water-Softener Owned, Central Vacuum, Intercom, Ceiling Fan(s), Sump Pump, Sprinkler-Lawn

    Construction

    Type & style
    • Home type: SingleFamily
    • Property subtype: Single Family Residence
    Materials
    • Brick
    • Foundation: Concrete Perimeter
    • Roof: Asphalt
    Condition
    • New construction: No
    • Year built: 2000
    • Major remodel year: 2023

    Utilities & green energy

    • Electric: Circuit Breakers
    • Sewer: Septic-Mechanical
    • Water: Well

    Community & neighborhood

    Security
    • Security features: Security System, Carbon Monoxide Detector(s)
    Community
    • Community features: Street Paved
    Location
    • Region: Mokena
    • Subdivision: Hunter Trail

    HOA & financial

    HOA
    • Services included: None

    Other

    Other facts
    • Listing terms: Cash
    • Ownership: Fee Simple

    Price history

    DateEventPrice
    2/27/2026Sold$900,000-2.7%$150/sqft
    Source: MRED as distributed by MLS GRID #12540500 Report a problem
    1/20/2026Contingent$924,999$154/sqft
    Source: MRED as distributed by MLS GRID #12540500 Report a problem
    1/5/2026Listed for sale$924,999+49.2%$154/sqft
    Source: MRED as distributed by MLS GRID #12540500 Report a problem
    12/31/2019Listing removed$619,900$103/sqft
    Source: RE/MAX 10 #10540999 Report a problem
    12/31/2019Listed for sale$619,900+6.9%$103/sqft
    Source: RE/MAX 10 #10540999 Report a problem
    12/23/2019Sold$580,000-6.4%$97/sqft
    Source: MRED as distributed by MLS GRID #10540999 Report a problem
    12/4/2019Pending sale$619,900$103/sqft
    Source: RE/MAX 10 #10540999 Report a problem
    10/7/2019Listed for sale$619,900+3.3%$103/sqft
    Source: RE/MAX 10 #10540999 Report a problem
    8/20/2014Listing removed$599,873$100/sqft
    Source: RE/MAX 10 #08649844 Report a problem
    6/20/2014Listed for sale$599,873-11.1%$100/sqft
    Source: RE/MAX 10 #08649844 Report a problem
    12/6/2013Listing removed$674,900$112/sqft
    Source: Realty Executives #08361563 Report a problem
    6/10/2013Listed for sale$674,900+3.8%$112/sqft
    Source: Cris Realty #08361563 Report a problem
    9/6/2012Listing removed$649,900$108/sqft
    Source: New Directions Realty Center, Inc. #08000631 Report a problem
    2/25/2012Listed for sale$649,900-9.7%$108/sqft
    Source: New Directions Realty Center, Inc. #08000631 Report a problem
    6/11/2011Listing removed$719,900$120/sqft
    Source: New Directions Realty Center, Inc. #07618259 Report a problem
    10/22/2010Price change$719,900-1.4%$120/sqft
    Source: New Directions Realty Center, Inc. #07618259 Report a problem
    8/30/2010Listed for sale$729,894-12%$122/sqft
    Source: New Directions Realty Center, Inc. #07618259 Report a problem
    12/22/2009Listing removed$829,000$138/sqft
    Source: Honig - Bell #07365277 Report a problem
    11/7/2009Listed for sale$829,000$138/sqft
    Source: Honig - Bell #07365277 Report a problem

    Public tax history

    YearProperty taxesTax assessment
    2024$18,610 +4.1%$253,851 +9.7%
    2023$17,873 +6%$231,405 +8.6%
    2022$16,864 +5.3%$213,178 +6.3%
    2021$16,013 +3%$200,487 -8.4%
    2020$15,554 -10.5%$218,769 -8.4%
    2019$17,379 -9.5%$238,732 +3.6%
    2018$19,203 +5.2%$230,503 +3%
    2017$18,246 +2.9%$223,876 +2.8%
    2016$17,729 +3.1%$217,884 +3.3%
    2015$17,197 $211,025 +1.3%
    2014$17,197 +0.8%$208,419 -1.3%
    2013$17,068 +1.2%$211,228 -5.5%
    2012$16,873 +1%$223,522 -5.5%
    2011$16,706 +1.2%$236,531 -5%
    2010$16,503 +2.5%$248,980 -2.5%
    2009$16,106 +3.1%$255,364
    2008$15,621 $255,364 +3.5%
    2007-- $246,728 +10%
    2006$14,230 +3.7%$224,298 +9.5%
    2005$13,717 +7%$204,838 +8%
    2004$12,818 +5.6%$189,665 +8%
    2003$12,140 +1.2%$175,616
    2002$11,998 $175,616

    Find assessor info on the county website

    Neighborhood: 60448

    Nearby schools

    GreatSchools rating
    Schools provided by the listing agent
    • Elementary: Spencer Point Elementary School
    • Middle: Alex M Martino Junior High Schoo
    • High: Lincoln-Way Central High School
    • District: 122

    Source: MRED as distributed by MLS GRID. This data may not be complete. We recommend contacting the local school district to confirm school assignments for this home.

    Get a cash offer in 3 minutes
    Find out how much your home could sell for in as little as 3 minutes with a no-obligation cash offer.
    Estimated market value
    $908,000
    Get a cash offer in 3 minutes
    Find out how much your home could sell for in as little as 3 minutes with a no-obligation cash offer.
    Estimated market value
    $908,000