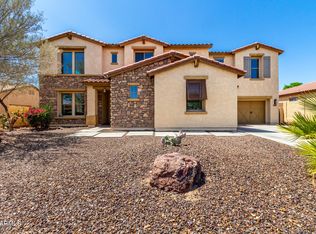
Where elegance embraces space & comfort. Situated on a premium oversized homesite this exceptional residence masterfully blends refined elegance with everyday comfort redefining what it means to live in spacious luxury. Expansive, thoughtfully proportioned rooms create an immediate sense of grandeur while meticulous design ensures a seamless balance of sophistication & livability. At the heart of the home, an upgraded chef's kitchen is appointed with custom cabinetry, premium countertops, designer backsplash, large island, built in double oven & sleek stainless appliances. Adjoining the kitchen, a grand great room centers around a striking stone fireplace ideal for gatherings or cozy evenings. For added versatility a sprawling bonus room awaits, perfect for a home theater, fitness studio, Where elegance embraces space & comfort. Situated on a premium oversized homesite this exceptional residence masterfully blends refined elegance with everyday comfort redefining what it means to live in spacious luxury. Expansive, thoughtfully proportioned rooms create an immediate sense of grandeur while meticulous design ensures a seamless balance of sophistication & livability. At the heart of the home, an upgraded chef's kitchen is appointed with custom cabinetry, premium countertops, designer backsplash, large island, built in double oven & sleek stainless appliances. Adjoining the kitchen, a grand great room centers around a striking stone fireplace ideal for gatherings or cozy evenings. For added versatility a sprawling bonus room awaits, perfect for a home theater, fitness studio, creative workspace or whatever your lifestyle demands. Two stately staircases provide both functional flow & architectural elegance. The master suite is distinguished by its generous scale & an adjoining retreat, ideal for quiet repose. The luxurious en-suite bath features dual vanities, soaking tub, oversized walk-in shower & spacious walk-in closet. Step outside into your private oasis, an extended covered patio with pavers, outdoor kitchen, basketball hoop & sparkling pool making it equally suited to grand occasions or tranquil leisure. Designed with flexibility in mind, this home is exceptionally well-suited for multigenerational living offering space, privacy & comfort for all. This is more than a home, it is a lifestyle of uncompromising quality. Anything less would be a compromise.
Sold for $780,000
$780,000
19427 W COLTER Street, Litchfield Park, AZ 85340
5beds
4,861sqft
Single Family Residence
Built in 2010
0.31 Acres Lot
$786,400 Zestimate®
$160/sqft
$5,308 Estimated rent
Home value
$786,400
$716,000 - $865,000
$5,308/mo
Zestimate® history
Owner options
List your home for rent
$5,308/mo
Rent Zestimate®
Find your next renter with Zillow Rental Manager. Plus, with online applications, you can quickly screen prospective tenants – for free.
$5,308/mo
Rent Zestimate®
Refinance and save
$4,634/mo
Est. payment
Refinancing to a lower rate could help reduce your monthly payments and save thousands over the life of the loan.
$4,634/mo
Est. payment
Explore your selling options
Work with a Zillow partner agent
Leverage their expertise and Zillow's premium Showcase listings to get your home seen by more buyers.
Get startedList with your own agent
Get your home in front of millions of buyers by listing it on Zillow.
Learn how to do itSell it yourself
Take full control of how buyers see your home on Zillow by listing For Sale by Owner (FSBO).
List your homeWhat's special
Sparkling poolStone fireplaceExtended covered patioBasketball hoopMaster suiteBuilt in double ovenPrivate oasis
Zillow last checked:
Listing updated:
Listed by:
John R Barile 602-230-7600,
HomeSmart
Bought with:
Debora Beck, SA704062000
Realty ONE Group
Vanessa Saari, SA693312000
Realty ONE Group
Source: ARMLS,MLS#: 6871596
Facts & features
Interior
Bedrooms & bathrooms
- Bedrooms: 5
- Bathrooms: 4
- Full bathrooms: 3
- 1/2 bathrooms: 1
Heating
- Natural Gas
Cooling
- Central Air, Ceiling Fan(s), Programmable Thmstat
Appliances
- Included: Water Softener Owned, Reverse Osmosis, Refrigerator, Built-in Microwave, Dishwasher, Disposal, Gas Range, Gas Oven, Gas Cooktop
- Laundry: Inside, Gas Dryer Hookup
Features
- Pantry, High Speed Internet, Granite Counters, Double Vanity, Eat-in Kitchen, Breakfast Bar, Vaulted Ceiling(s), Kitchen Island, Full Bth Master Bdrm, Separate Shwr & Tub
- Flooring: Carpet, Tile, Wood
- Has basement: No
- Number of fireplaces: 1
- Fireplace features: Gas
Interior area
- Total structure area: 4,861
- Total interior livable area: 4,861 sqft
Property
Parking
- Total spaces: 3
- Parking features: Garage Door Opener, Direct Access
- Garage spaces: 3
Features
- Stories: 2
- Patio & porch: Covered
- Exterior features: Built-in Barbecue
- Has private pool: Yes
- Spa features: None
- Fencing: Block
- Has view: Yes
- View description: Mountain(s)
Lot
- Size: 0.31 Acres
- Features: Sprinklers In Rear, Sprinklers In Front, Desert Back, Desert Front, Synthetic Grass Back, Auto Timer H2O Front, Auto Timer H2O Back
Details
- Parcel number: 50228523
Construction
Type & style
- Home type: SingleFamily
- Property subtype: Single Family Residence
Materials
- Stucco, Wood Frame, Painted
- Roof: Tile
Condition
- Year built: 2010
Details
- Builder name: SHEA HOMES
Utilities & green energy
- Sewer: Public Sewer
- Water: City Water
Community & HOA
Community
- Features: Playground, Biking/Walking Path
- Subdivision: JACKRABBIT ESTATES
HOA
- Has HOA: Yes
- Services included: Maintenance Grounds, Trash
- HOA fee: $82 monthly
- HOA name: ARROYO MTN ESTATES
- HOA phone: 480-759-4945
Location
- Region: Litchfield Park
Financial & listing details
- Price per square foot: $160/sqft
- Tax assessed value: $633,200
- Annual tax amount: $5,403
- Date on market: 2/2/2026
- Cumulative days on market: 63 days
- Listing terms: Cash,Conventional,FHA,VA Loan
- Ownership: Fee Simple
Price history
| Date | Event | Price |
|---|---|---|
| 8/28/2025 | Sold | $780,000-2.5%$160/sqft |
Source:  ARMLS #6871596 Report a problem ARMLS #6871596 Report a problem | ||
| 7/30/2025 | Pending sale | $800,000$165/sqft |
Source: ARMLS #6871596 Report a problem | ||
| 6/20/2025 | Price change | $800,000-4.8%$165/sqft |
Source: ARMLS #6871596 Report a problem | ||
| 5/27/2025 | Listed for sale | $840,000+113.7%$173/sqft |
Source: ARMLS #6871596 Report a problem | ||
| 3/24/2021 | Listing removed | -- |
Source: Owner Report a problem | ||
| 12/30/2014 | Sold | $393,000-1.5%$81/sqft |
Source: ARMLS #5196762 Report a problem | ||
| 12/11/2014 | Pending sale | $399,000$82/sqft |
Source: Owner Report a problem | ||
| 11/8/2014 | Listed for sale | $399,000+4%$82/sqft |
Source: Keller Williams Professional Partners #5196762 Report a problem | ||
| 8/9/2010 | Sold | $383,727$79/sqft |
Source: Public Record Report a problem | ||
Public tax history
| Year | Property taxes | Tax assessment |
|---|---|---|
| 2025 | $3,462 +3.9% | $63,320 -4.9% |
| 2024 | $3,332 +3.6% | $66,570 +62.1% |
| 2023 | $3,215 -34.4% | $41,058 +1.1% |
| 2022 | $4,901 +3.2% | $40,600 +7.2% |
| 2021 | $4,748 -1.3% | $37,870 +0.7% |
| 2020 | $4,809 +13.9% | $37,600 +5.5% |
| 2019 | $4,223 | $35,630 -0.6% |
| 2018 | $4,223 +5.5% | $35,860 +2.1% |
| 2017 | $4,004 +12.4% | $35,130 +3.7% |
| 2016 | $3,562 -4.1% | $33,870 +11.2% |
| 2015 | $3,713 | $30,470 +8.2% |
| 2014 | -- | $28,160 +17% |
| 2013 | -- | $24,060 +6.1% |
| 2012 | -- | $22,680 +575% |
| 2011 | -- | $3,360 -49.4% |
| 2010 | -- | $6,640 -24.6% |
| 2009 | -- | $8,801 -41.2% |
| 2008 | -- | $14,960 |
Find assessor info on the county website
Neighborhood: 85340
Nearby homes
- $626,400-- bd4 ba3.2k sqft19421 W Colter St, Litchfield Park, AZ 85340Off Market
- $705,2004 bd4 ba4.8k sqft19424 W Medlock Dr, Litchfield Park, AZ 85340Off Market
- $760,0004 bd4 ba4.8k sqft19415 W Colter St, Litchfield Park, AZ 85340Sold
- $717,000-- bd4 ba3.2k sqft19418 W Medlock Dr, Litchfield Park, AZ 85340Off Market
- $750,0007 bd5 ba4.8k sqft19428 W Colter St, Litchfield Park, AZ 85340Sold
- $844,3004 bd4 ba4.8k sqft19422 W Colter St, Litchfield Park, AZ 85340Off Market
- $670,1004 bd3 ba2.8k sqft19412 W Medlock Dr, Litchfield Park, AZ 85340Off Market
- $708,6004 bd2 ba3k sqft19409 W Colter St, Litchfield Park, AZ 85340Off Market
Nearby schools
GreatSchools rating
- 9/10Verrado Elementary SchoolGrades: PK-6Distance: 2 mi
- 7/10Verrado Middle SchoolGrades: 5-8Distance: 2.1 mi
- 6/10Canyon View High SchoolGrades: 9-12Distance: 1.1 mi
Schools provided by the listing agent
- Elementary: Belen Soto Elementary School
- Middle: Belen Soto Elementary School
- High: Canyon View High School
- District: Litchfield Elementary District
Source: ARMLS. This data may not be complete. We recommend contacting the local school district to confirm school assignments for this home.
Get a cash offer in 3 minutes
Find out how much your home could sell for in as little as 3 minutes with a no-obligation cash offer.
Estimated market value
$786,400
Get a cash offer in 3 minutes
Find out how much your home could sell for in as little as 3 minutes with a no-obligation cash offer.
Estimated market value
$786,400
- Arizona
- Maricopa County
- Litchfield Park
- 85340
- 19427 W COLTER Street
Nearby cities
Nearby zip codes
Other Litchfield Park Topics
