One-of-a-Kind Corner Lot GEM! Renovated 1467 sq ft 4 Bdrm Rambler! A Large Covered Front Porch Leads Inside to Gleaming Laminate Floors, a Cozy Fireplace with Insert, an Updated Kitchen with SS Applcs, Newer Counters, & Cabinets! The Spacious Dining Room Overlooks the Expansive Patio & Covered Outdoor Area! Large Updated Full Bath, Convenient Mud Room with W&D, Storage Space, & Direct Access to the Backyard! Beautifully Terraced Front Yard, Well Designed Paved Off-Street Parking w/ RV Gate & Parking! The Fully Fenced Backyard features Garden Boxes, Firepit, & Shed! The Roof is approx 10 years old. Set in a Quiet Neighborhood, NO HOA, Near Amenities, Transit, Schools, & a Short Drive to Hwy & JBLM Access! The Home You've Been Searching For!
Sold
Listed by: RE/MAX Exclusive • Pamela Evenson
Bought with: Keller Williams Realty PS
$445,000
19428 Crescent Drive E, Spanaway, WA 98387
4beds
1,467sqft
Single Family Residence
Built in 1969
8,001 Square Feet Lot
$447,600 Zestimate®
$303/sqft
$2,485 Estimated rent
Home value
$447,600
$421,000 - $479,000
$2,485/mo
Zestimate® history
Owner options
List your home for rent
$2,485/mo
Rent Zestimate®
Find your next renter with Zillow Rental Manager. Plus, with online applications, you can quickly screen prospective tenants – for free.
$2,485/mo
Rent Zestimate®
Refinance and save
$2,754/mo
Est. payment
Refinancing to a lower rate could help reduce your monthly payments and save thousands over the life of the loan.
$2,754/mo
Est. payment
Explore your selling options
Work with a Zillow partner agent
Leverage their expertise and Zillow's premium Showcase listings to get your home seen by more buyers.
Get startedList with your own agent
Get your home in front of millions of buyers by listing it on Zillow.
Learn how to do itSell it yourself
Take full control of how buyers see your home on Zillow by listing For Sale by Owner (FSBO).
List your homeWhat's special
Paved off-street parkingRv gate and parkingCovered outdoor areaUpdated kitchenCozy fireplace with insertBeautifully terraced front yardGarden boxes
Zillow last checked:
Listing updated:
Listed by:
Pamela Evenson,
RE/MAX Exclusive
Bought with:
Mina Lucatero, 135853
Keller Williams Realty PS
Source: NWMLS as distributed by MLS GRID,MLS#: 2446326
Facts & features
Interior
Bedrooms & bathrooms
- Bedrooms: 4
- Bathrooms: 1
- Full bathrooms: 1
- Main level bathrooms: 1
- Main level bedrooms: 4
Bedroom
- Level: Main
Bedroom
- Level: Main
Bedroom
- Level: Main
Bedroom
- Level: Main
Bathroom full
- Level: Main
Dining room
- Level: Main
Entry hall
- Level: Main
Kitchen with eating space
- Level: Main
Living room
- Level: Main
Utility room
- Level: Main
Heating
- Fireplace, Forced Air, Wall Unit(s), Electric
Cooling
- None
Appliances
- Included: Dishwasher(s), Dryer(s), Refrigerator(s), Stove(s)/Range(s), Washer(s), Water Heater: Electric
Features
- Ceiling Fan(s), Dining Room
- Flooring: Ceramic Tile, Engineered Hardwood
- Windows: Double Pane/Storm Window
- Basement: None
- Number of fireplaces: 1
- Fireplace features: See Remarks, Main Level: 1, Fireplace
Interior area
- Total structure area: 1,467
- Total interior livable area: 1,467 sqft
Property
Parking
- Parking features: Driveway, Off Street, RV Parking
Features
- Levels: One
- Stories: 1
- Entry location: Main
- Patio & porch: Ceiling Fan(s), Double Pane/Storm Window, Dining Room, Fireplace, Water Heater
- Has view: Yes
- View description: Territorial
Lot
- Size: 8,001 Square Feet
- Features: Corner Lot, Paved, Fenced-Fully, Gas Available, High Speed Internet, Outbuildings, Patio, RV Parking
- Topography: Level,Partial Slope,Terraces
- Residential vegetation: Garden Space
Details
- Parcel number: 3305200230
- Zoning description: Jurisdiction: County
- Special conditions: Standard
Construction
Type & style
- Home type: SingleFamily
- Architectural style: 1 Story
- Property subtype: Single Family Residence
Materials
- Cement/Concrete, Wood Products
- Foundation: Poured Concrete
- Roof: Composition
Condition
- Very Good
- Year built: 1969
- Major remodel year: 1993
Utilities & green energy
- Sewer: Septic Tank, Company: Septic
- Water: Public
Community & HOA
Community
- Subdivision: Spanaway
Location
- Region: Spanaway
Financial & listing details
- Price per square foot: $303/sqft
- Tax assessed value: $392,200
- Annual tax amount: $4,472
- Date on market: 12/30/2025
- Cumulative days on market: 204 days
- Listing terms: Conventional,FHA,State Bond,VA Loan
- Inclusions: Dishwasher(s), Dryer(s), Refrigerator(s), Stove(s)/Range(s), Washer(s)
Price history
| Date | Event | Price |
|---|---|---|
| 12/9/2025 | Sold | $445,000+1.4%$303/sqft |
Source:  NWMLS as distributed by MLS GRID #2446326 Report a problem NWMLS as distributed by MLS GRID #2446326 Report a problem | ||
| 10/27/2025 | Pending sale | $439,000$299/sqft |
Source: NWMLS as distributed by MLS GRID #2446326 Report a problem | ||
| 10/18/2025 | Listed for sale | $439,000+37.3%$299/sqft |
Source: NWMLS as distributed by MLS GRID #2446326 Report a problem | ||
| 1/21/2025 | Listing removed | $2,350$2/sqft |
Source: Zillow Rentals Report a problem | ||
| 1/8/2025 | Price change | $2,350-4.1%$2/sqft |
Source: Zillow Rentals Report a problem | ||
| 12/16/2024 | Listed for rent | $2,450$2/sqft |
Source: Zillow Rentals Report a problem | ||
| 6/19/2020 | Sold | $319,725+1.5%$218/sqft |
Source: NWMLS as distributed by MLS GRID #1587490 Report a problem | ||
| 5/6/2020 | Pending sale | $315,000$215/sqft |
Source: Redfin Corp. #1587490 Report a problem | ||
| 4/9/2020 | Listed for sale | $315,000+165.8%$215/sqft |
Source: Redfin Corp. #1587490 Report a problem | ||
| 3/18/2003 | Sold | $118,500+28.8%$81/sqft |
Source: NWMLS as distributed by MLS GRID #23004301 Report a problem | ||
| 4/6/1995 | Sold | $92,000$63/sqft |
Source: Public Record Report a problem | ||
Public tax history
| Year | Property taxes | Tax assessment |
|---|---|---|
| 2024 | $4,472 +1.9% | $392,200 +4.3% |
| 2023 | $4,389 -1% | $375,900 -2.6% |
| 2022 | $4,432 +7.3% | $385,800 +22.6% |
| 2021 | $4,131 +60.6% | $314,700 +42.3% |
| 2019 | $2,571 -12.4% | $221,200 +6.2% |
| 2018 | $2,934 +10.5% | $208,200 +11.7% |
| 2017 | $2,656 +5.9% | $186,400 +18% |
| 2016 | $2,508 | $158,000 +7% |
| 2014 | $2,508 +20.2% | $147,600 +14% |
| 2013 | $2,086 | $129,500 +4% |
| 2012 | -- | $124,500 +0.2% |
| 2011 | -- | $124,200 -4.9% |
| 2010 | -- | $130,600 -7.3% |
| 2009 | -- | $140,900 -7.1% |
| 2008 | $1,871 +0% | $151,600 -2.7% |
| 2007 | $1,871 +27.8% | $155,800 +57.5% |
| 2002 | $1,464 +10.2% | $98,900 +9.4% |
| 2001 | $1,328 | $90,400 +2.1% |
| 2000 | $1,328 | $88,500 |
Find assessor info on the county website
Neighborhood: 98387
Nearby homes
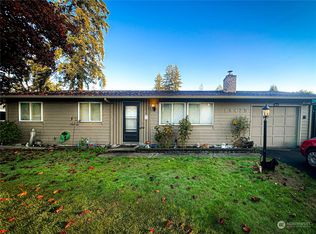
- $360,0003 bd1 ba960 sqft19425 Crescent Dr E, Spanaway, WA 98387Sold
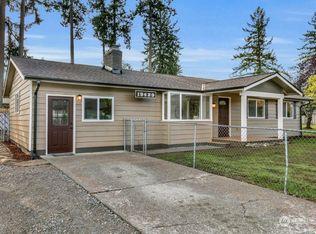
- $420,0003 bd1 ba1.2k sqft19429 Aurora Dr E, Spanaway, WA 98387Sold
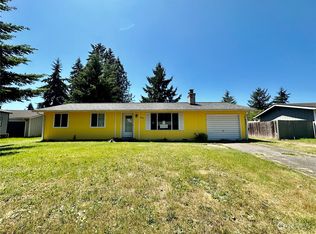
- $335,0003 bd1 ba986 sqft19418 Crescent Dr E, Spanaway, WA 98387Sold
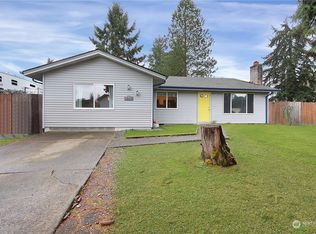
- $380,0004 bd1 ba1.5k sqft19525 10th Ave E, Spanaway, WA 98387Sold
- $589,9504 bd3 ba1.8k sqft1012 196th St E, Spanaway, WA 98387Sold
- $345,0003 bd1 ba960 sqft19413 Crescent Dr E, Spanaway, WA 98387Sold
- $420,0003 bd1 ba1k sqft19410 Twinkle Dr E, Spanaway, WA 98387Sold
- $510,0004 bd2 ba1.6k sqft19616 12th Ave E, Spanaway, WA 98387Sold
Nearby schools
GreatSchools rating
- 6/10Camas Prairie Elementary SchoolGrades: K-5Distance: 1.3 mi
- 3/10Cedarcrest Jr High SchoolGrades: 6-8Distance: 0.4 mi
- 4/10Spanaway Lake High SchoolGrades: 9-12Distance: 1.9 mi
Schools provided by the listing agent
- Elementary: Camas Prairie Elem
- Middle: Cedarcrest Jnr High
Source: NWMLS as distributed by MLS GRID. This data may not be complete. We recommend contacting the local school district to confirm school assignments for this home.
Get a cash offer in 3 minutes
Find out how much your home could sell for in as little as 3 minutes with a no-obligation cash offer.
Estimated market value
$447,600
Get a cash offer in 3 minutes
Find out how much your home could sell for in as little as 3 minutes with a no-obligation cash offer.
Estimated market value
$447,600
- Washington
- Pierce County
- Spanaway
- 98387
- 19428 Crescent Drive E
Nearby cities
Nearby zip codes
Other Spanaway Topics
