Skip main navigation
Sold
  • $649,000

    19428 Day Break Ct, Oregon City, OR 97045

    4beds
    2,448sqft
    Residential, Single Family Residence
    Built in 1994
    -- sqft lot
    $648,900 Zestimate®
    $265/sqft
    $3,730 Estimated rent

    Home value

    $648,900

    $616,000 - $681,000

    $3,730/mo

    Zestimate® history
    Loading
    Loading...

    Owner options

    List your home for rent

    $3,730/mo

    Rent Zestimate®

    Find your next renter with Zillow Rental Manager. Plus, with online applications, you can quickly screen prospective tenants – for free.

    Learn more

    $3,730/mo

    Rent Zestimate®

    Refinance and save

    $3,925/mo

    Est. payment

    Refinancing to a lower rate could help reduce your monthly payments and save thousands over the life of the loan.

    See today's rates

    $3,925/mo

    Est. payment

    Explore your selling options

    Work with a Zillow partner agent

    Leverage their expertise and Zillow's premium Showcase listings to get your home seen by more buyers.

    Get started

    List with your own agent

    Get your home in front of millions of buyers by listing it on Zillow.

    Learn how to do it

    Sell it yourself

    Take full control of how buyers see your home on Zillow by listing For Sale by Owner (FSBO).

    List your home

    What's special

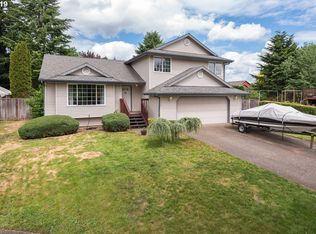
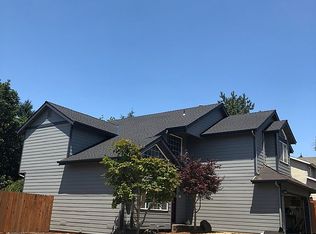
    Serene outdoor settingHardi plank sidingWonderful cul-de-sacLaundry roomLight-filled kitchenCozy nook areaNew roof
    In a desirable Sunset Springs neighborhood of Oregon City on a wonderful cul-de-sac is this spacious 2,448 sq ft split-level home sitting on a large lot surrounded by mature flowering trees, offering both privacy and beautiful seasonal color. Upstairs, you’ll find a light-filled kitchen with a cozy nook area, perfect for morning coffee, flowing seamlessly into the generous living room and adjacent dining area—ideal for gatherings and entertaining. The primary suite features its own ensuite bath and a private slider to the back deck, to watch the hummingbirds, relax/read. Two additional bedrooms and a full hall bath, the back deck is the length of the home and is covered perfect for (plumbed w/gas line) bbq, and entertaining all this completes the upper level. Downstairs offers exceptional flexibility with a huge family room featuring a fireplace, an appointed office area for working from home, a laundry room, third full bath, and a fourth bedroom—perfect for guests, multi-generational living, or hobby space. With 4 bedrooms, 3 full baths, versatile living spaces, and a serene outdoor setting, this Sunset Springs home blends comfort, function, and charm in a sought-after Oregon City location. New F/S Fridge, New Roof, Hardi plank siding, New Paint (interior/exterior), New Carpet in the entire home all in 2024-2026.

    Zillow last checked:

    Listing updated:

    Listed by:

    Denise Crane 503-310-0448,

    RE/MAX Advantage Group

    Bought with:

    Sharon Marciniak, 200707087

    Real Broker

    Source: RMLS (OR),MLS#: 741396901MLS Logo

    Facts & features

    Interior

    Bedrooms & bathrooms
    • Bedrooms: 4
    • Bathrooms: 3
    • Full bathrooms: 3
    Rooms
    • Room types: Bedroom 4, Laundry, Bedroom 2, Bedroom 3, Dining Room, Family Room, Kitchen, Living Room, Primary Bedroom
    Primary bedroom
    • Features: Daylight, Deck, Sliding Doors, Closet, Ensuite, Wallto Wall Carpet
    • Level: Upper
    • Area: 182
    • Dimensions: 13 x 14
    Bedroom 2
    • Features: Daylight, Closet, Wallto Wall Carpet
    • Level: Upper
    • Area: 110
    • Dimensions: 10 x 11
    Bedroom 3
    • Features: Daylight, Closet, Wallto Wall Carpet
    • Level: Upper
    • Area: 110
    • Dimensions: 10 x 11
    Bedroom 4
    • Features: Daylight, Closet, Wallto Wall Carpet
    • Level: Lower
    • Area: 130
    • Dimensions: 10 x 13
    Dining room
    • Features: Daylight, Wallto Wall Carpet
    • Level: Upper
    • Area: 150
    • Dimensions: 15 x 10
    Family room
    • Features: Daylight, Fireplace, Wallto Wall Carpet
    • Level: Lower
    • Area: 352
    • Dimensions: 16 x 22
    Kitchen
    • Features: Dishwasher, Disposal, Free Standing Range, Free Standing Refrigerator
    • Level: Upper
    • Area: 224
    • Width: 14
    Living room
    • Features: Daylight, Living Room Dining Room Combo, Wallto Wall Carpet
    • Level: Upper
    Heating
    • Forced Air, Fireplace(s)
    Cooling
    • Central Air
    Appliances
    • Included: Dishwasher, Disposal, Free-Standing Gas Range, Free-Standing Range, Free-Standing Refrigerator, Microwave, Plumbed For Ice Maker, Range Hood, Gas Water Heater
    • Laundry: Laundry Room
    Features
    • Ceiling Fan(s), High Ceilings, High Speed Internet, Closet, Living Room Dining Room Combo
    • Flooring: Vinyl, Wall to Wall Carpet
    • Doors: Sliding Doors
    • Windows: Double Pane Windows, Vinyl Frames, Daylight
    • Number of fireplaces: 1
    • Fireplace features: Gas
    Interior area
    • Total structure area: 2,448
    • Total interior livable area: 2,448 sqft

    Property

    Parking
    • Total spaces: 2
    • Parking features: Driveway, On Street, RV Access/Parking, Garage Door Opener, Attached
    • Attached garage spaces: 2
    • Has uncovered spaces: Yes
    Features
    • Levels: Multi/Split
    • Stories: 2
    • Patio & porch: Covered Deck, Deck
    • Exterior features: Garden, Yard
    • Fencing: Fenced
    • Has view: Yes
    • View description: Territorial
    Lot
    • Features: Level, SqFt 10000 to 14999
    Details
    • Additional structures: RVParking
    • Parcel number: 01591209

    Construction

    Type & style
    • Home type: SingleFamily
    • Property subtype: Residential, Single Family Residence
    Materials
    • Cement Siding, Lap Siding
    • Roof: Composition
    Condition
    • Resale
    • New construction: No
    • Year built: 1994

    Utilities & green energy

    • Gas: Gas
    • Sewer: Public Sewer
    • Water: Public

    Community & HOA

    HOA
    • Has HOA: No
    Location
    • Region: Oregon City

    Financial & listing details

    • Price per square foot: $265/sqft
    • Tax assessed value: $548,603
    • Annual tax amount: $6,645
    • Date on market: 3/30/2026
    • Cumulative days on market: 40 days
    • Listing terms: Cash,Conventional,FHA,VA Loan
    • Road surface type: Paved

    Price history

    DateEventPrice
    6/10/2026Sold$649,000$265/sqft
    Source: RMLS (OR) #741396901 Report a problem
    5/9/2026Pending sale$649,000$265/sqft
    Source: RMLS (OR) #741396901 Report a problem
    4/20/2026Price change$649,000-2.3%$265/sqft
    Source: RMLS (OR) #741396901 Report a problem
    3/30/2026Listed for sale$664,000+129%$271/sqft
    Source: RMLS (OR) #741396901 Report a problem
    12/16/2009Sold$290,000-9.4%$118/sqft
    Source: Public Record Report a problem
    3/13/2009Listing removed$319,950$131/sqft
    Source: Postlets #9004378 Report a problem
    10/26/2008Listed for sale$319,950$131/sqft
    Source: Postlets #8099974 Report a problem

    Public tax history

    YearProperty taxesTax assessment
    2025$6,646 +10.2%$331,711 +3%
    2024$6,028 +2.5%$322,050 +3%
    2023$5,881 +6%$312,670 +3%
    2022$5,547 +4.2%$303,564 +3%
    2021$5,323 +2.9%$294,723 +3%
    2020$5,171 +2.2%$286,139 +3%
    2019$5,062 +5.2%$277,805 +3%
    2018$4,810 $269,714 +3%
    2017$4,810 +4.6%$261,858 +3%
    2016$4,601 $254,231 +3%
    2015$4,601 +2.6%$246,826 +3%
    2014$4,484 +8.4%$239,637 +3%
    2013$4,135 +10.3%$232,657 +5.5%
    2012$3,750 -5.3%$220,595 -2.3%
    2011$3,961 0%$225,881 +3%
    2010$3,963 +2.3%$219,302 +3%
    2009$3,873 +5.7%$212,915 +3%
    2008$3,662 +8.7%$206,714 +3%
    2007$3,370 +6.3%$200,693 +3%
    2006$3,172 +2.1%$194,848 +3%
    2005$3,108 +2.4%$189,173 +3%
    2004$3,036 +1.6%$183,663 +3%
    2003$2,989 -48.5%$178,314 +3%
    2002$5,805 +104.7%$173,120 +3%
    2001$2,836 -2.9%$168,078 +3%
    2000$2,922 $163,183
    Find assessor info on the county website

    Neighborhood: Tower Vista

    Nearby schools

    GreatSchools rating
    Schools provided by the listing agent
    • Elementary: John Mcloughlin
    • Middle: Gardiner
    • High: Oregon City

    Source: RMLS (OR). This data may not be complete. We recommend contacting the local school district to confirm school assignments for this home.

    Get a cash offer in 3 minutes
    Find out how much your home could sell for in as little as 3 minutes with a no-obligation cash offer.
    Estimated market value
    $648,900
    Get a cash offer in 3 minutes
    Find out how much your home could sell for in as little as 3 minutes with a no-obligation cash offer.
    Estimated market value
    $648,900